


BEDS4
BATHS2 full
SQUARE FEET2,112
MLS#1046866
STATUSActive
PROPERTY TYPERental - Single Family
SCHOOLHicksville
Property Description
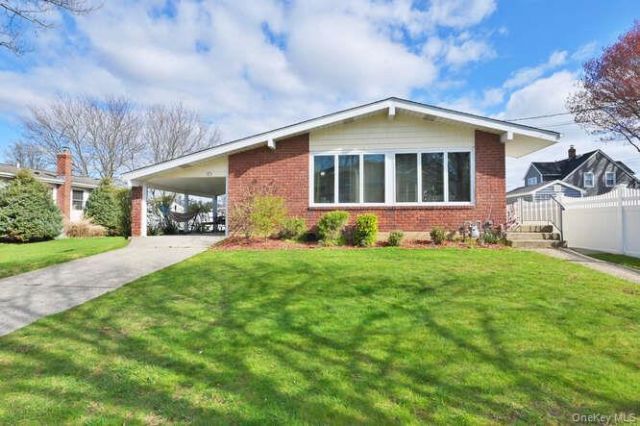
Welcome To 10 Pickwick Drive S, Hicksville. Entire Home, 1st Floor and Basement for Rent. Beautiful Ranch Home with 4 Bedrooms, 2 Baths, Kitchen W/ Granite Counters, & Stainless Steel Appliances. Designated Laundry Room, in Completed Basement with full Kitchenette. Central Air, Large Backyard1st Floor has Two Entrances, & Basement has private outdoor entrance as well as staircase inside that connect the 1st and basement.Hardwood Floors, CENTRAL AIR CONDITIONING, Back/Side Yard, Carport, Outside Storage Shed, Separate Basement Entry Way, Wet-Bar, Fireplace. Close to End of Block, Close To LIRR, Major Highway's & Shopping Centers.Tenants Pay all Utilities Additional information: Green Features:Green Certified,Insulated Doors,Lease Term:12 Months,24 Months
Property Features
Property Type: Rental - Single Family
Basement: Yes
Basement: Finished, Walk-Out Access
Cooling: Central Air
Fireplaces: 1
Heating: ENERGY STAR Qualified Equipment, Forced Air, Natural
Home Style: Ranch
Lot Size: 0.16 Acres
Stories: 2.0
Year Built: 1959
Amenities
Chandelier
Granite Counters
Low Flow Plumbing Fixtures
Master Downstairs
Wet Bar
Mailbox
Feature Descriptions
Appliances: Convection Oven, Cooktop, Dishwasher, Dryer, ENERGY STAR Qualified Appliances, Microwave, Refrigerator, Washer, Gas Water Heater
Association Amenities: Park
Attic: Scuttle
Exterior: Brick, Frame, Shingle Siding
Fireplace Y/N: Yes
Flooring: Hardwood
Lot Dimensions: 70x100
Lot Features: Near Public Transit, Near Shops, Sprinklers In Front, Sprinklers In Rear
On Market Date: 2026-09-03
Parcel Number: 2489-12-617-00-0002-0
Parking Features: Carport, Driveway, On Street
Patio And Porch: Deck
Pets Allowed: Cats OK, Dogs OK
Rental Term: Monthly
Rooms Total: 10
Sewer: Public Sewer
Utilities: Electricity Connected, Natural Gas Connected, Sewer Connected, Trash Collection Public, Water Connected
Water: Public
Window Features: ENERGY STAR Qualified Windows
Local Schools
High School: Hicksville High School
Middle School: Hicksville Middle School
Elementary School: East Street School
School District: Hicksville
Listed By / Shown By
Listing By
Agency Name: Sky Port Homes LLC
Agency Contact: 718-925-9600

Shown By
Agent Name: Susan Schefler
Agent Phone: (516) 244-6712
Agency Title: Coldwell Banker American Homes




Member Participants (and their affiliated licensees, if applicable) shall indicate on their websites that IDX information is provided exclusively for consumers’ personal non-commercial use, that it may not be used for any purpose other than to identify prospective properties consumers may be interested in purchasing, that the data is deemed reliable but is not guaranteed by MLS GRID, and that the use of the MLS GRID Data may be subject to an end user license agreement prescribed by the Member Participant’s applicable MLS if any and as amended from time to time. MLS GRID may, at its discretion, require use of other disclaimers as necessary to protect Member Participant, and/or their MLS from liability.
Based on information submitted to the MLS GRID. All data is obtained from various sources and may not have been verified by broker or MLS GRID. Supplied Open House Information is subject to change without notice. All information should be independently reviewed and verified for accuracy. Properties may or may not be listed by the office/agent presenting the information.
Privacy Policy / DMCA Notice / ADA Accessibility


This site is hosted, designed and copyright
© 1994 - 2026 by
Delta Media Group, Inc. -- Patent Pending --
10 Pickwick Drive S | MLS# 1046866
This property located at 10 Pickwick Drive S, Hicksville, NY 11801 is currently listed for rent with an asking price of $4,600 / Monthly. Pickwick Drive S is located within the Hicksville school district. Search Hicksville real estate on www.susanschefler.com today.