


BEDS5
BATHS3 full 1 partial
SQUARE FEET1,788
MLS#1069164
STATUSActive
PROPERTY TYPEResidential - Single Family
SCHOOLMonticello
Property Description
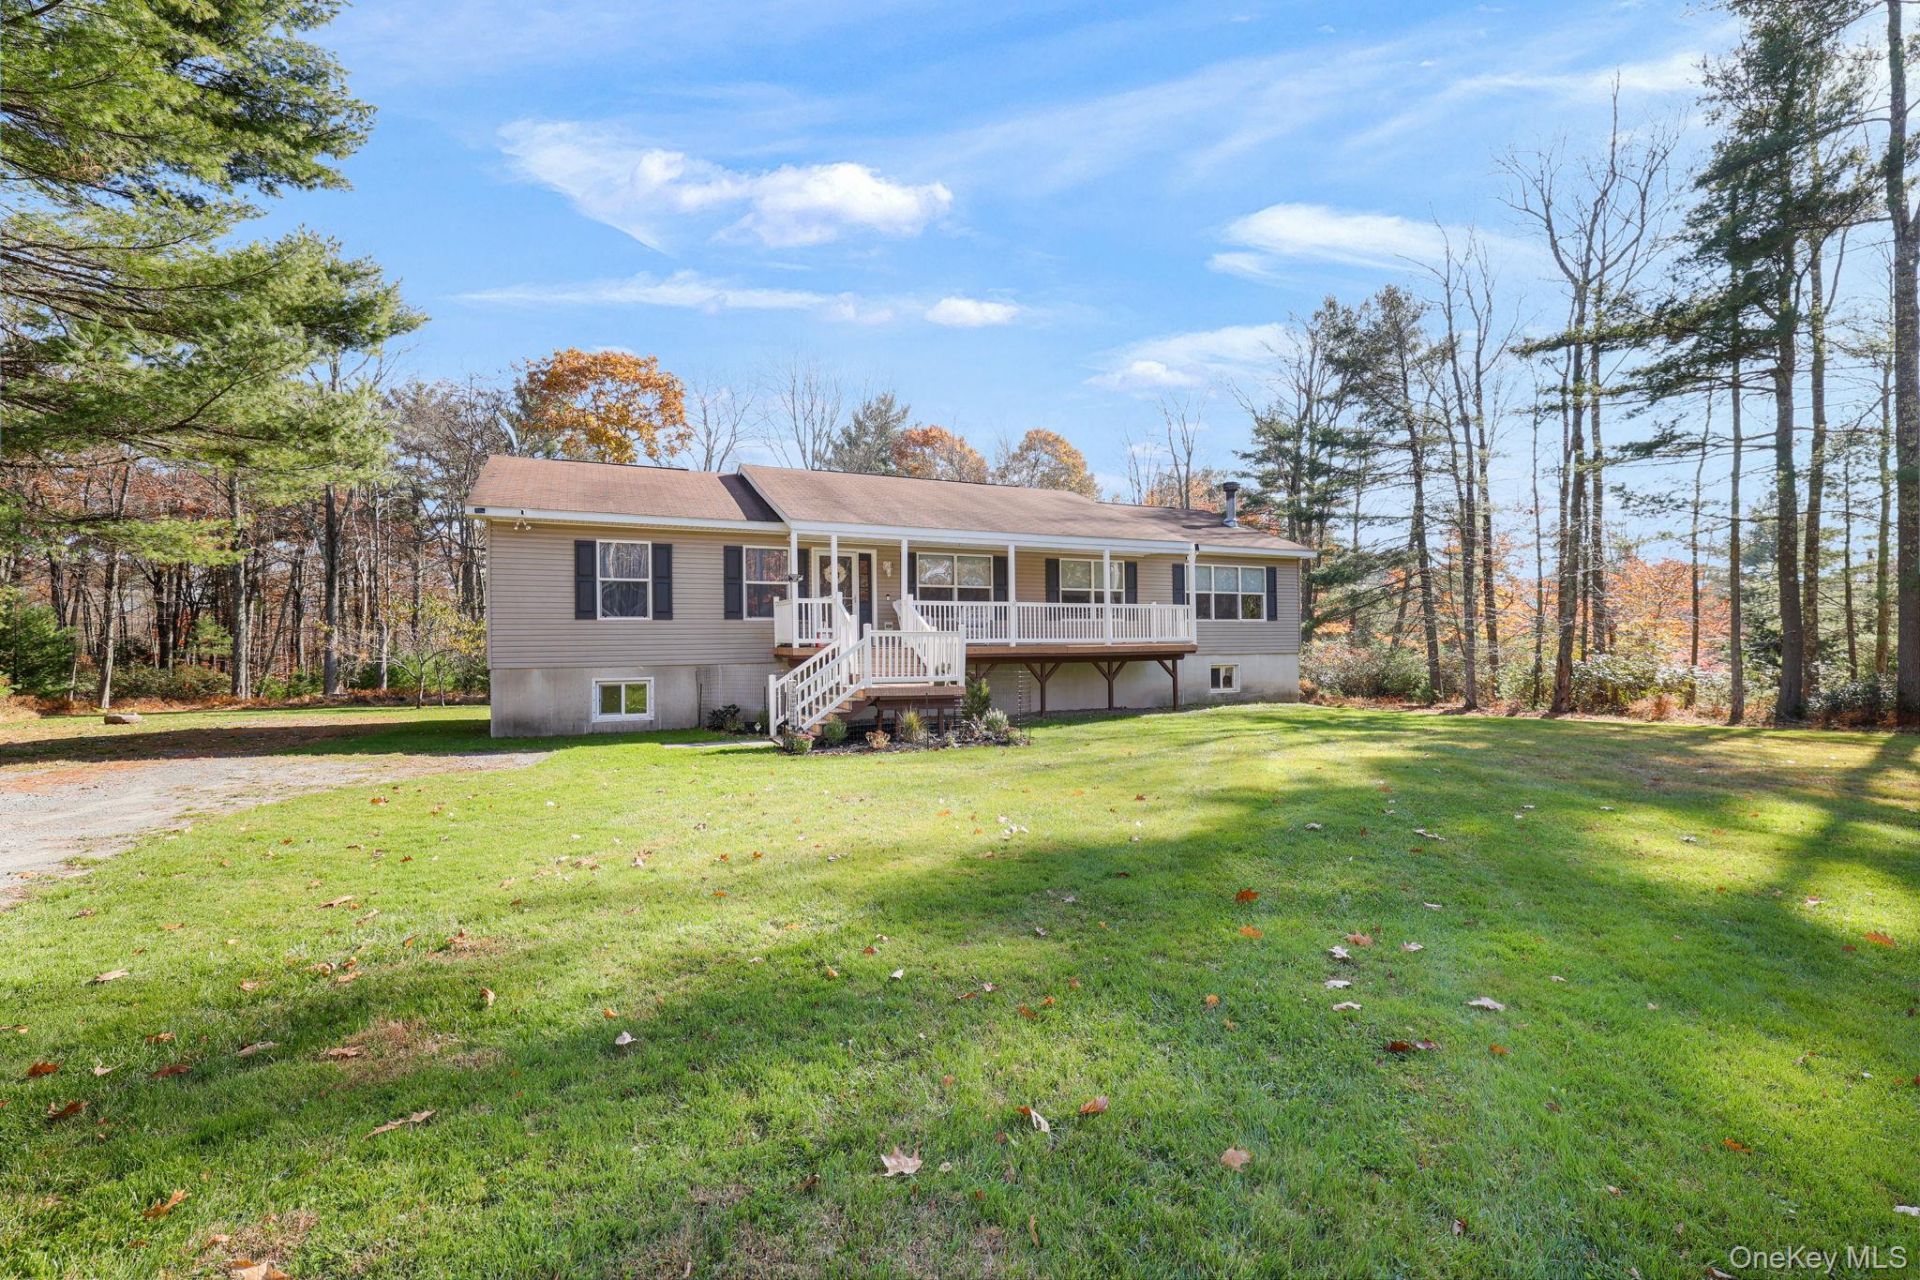
Welcome to 1129 Sackett Lake Road! Set back from the road on 2.31 beautiful acres, this spacious ranch offers the perfect blend of privacy, comfort, and versatility. Surrounded by mature trees and featuring a beautifully landscaped yard, this property provides a peaceful setting with plenty of room to enjoy the outdoors. The main level features an inviting open floor plan with a kitchen flowing into the living room, complete with a wood-burning fireplace, dining room, an additional living room, a spacious primary bedroom with ensuite bath, two additional bedrooms, and a full bathroom. A convenient laundry room with an additional half bath completes the main level. The fully finished basement provides even more living space, featuring a large family room perfect for entertaining, relaxing, or creating your own game room or recreation space. Two additional rooms and a full bathroom offer endless possibilities for guests, hobbies, or a home office. A utility room and generously sized workshop area with ample storage add to the home's functionality. Enjoy the outdoors from the welcoming front porch with composite decking and vinyl railings, or relax on the rear composite deck overlooking the peaceful wooded backdrop. Recent improvements include all-new LifeProof flooring and carpeting, fresh interior paint, a furnace approximately five years old, and a new well pump. With its spacious layout, extensive finished living space, and private 2.31-acre setting, this home offers a wonderful opportunity to enjoy comfortable country living with room for everyone! Don't miss this opportunity to own a well maintained home that has been meticulously cared for. Located just 20 minutes to the train station, a short drive to various rivers, hiking trails, lakes, restaurants, breweries, Holiday Mountain Ski Area, Bethel Woods Performing Arts Center, Resort's World Casino, Kart Rite Waterpark and so much more, 90 miles to NYC and this much closer to your dream home!
Property Features
Property Type: Residential - Single Family
Basement: Yes
Basement: Finished, Full
Cooling: None
Fireplaces: 1
Heating: Baseboard, Hot Water, Propane
Home Style: Ranch
Lot Size: 2.31 Acres
Taxes: $5,385
Year Built: 2004
Amenities
First Floor Bedroom
First Floor Full Bath
Built-in Features
Ceiling Fan(s)
Eat-in Kitchen
Formal Dining
High Ceilings
High Speed Internet
Kitchen Island
Open Floorplan
Open Kitchen
Primary Bathroom
Storage
Washer/Dryer Hookup
Feature Descriptions
Appliances: Dishwasher, Gas Range, Refrigerator, Stainless Steel Appliance(s)
Attic: Full
Fireplace Features: Wood Burning
Fireplace Y/N: Yes
Flooring: Carpet, Laminate
Formal Dining: Yes
Laundry: Laundry Room
Number Of Kitchens: 1
On Market Date: 2026-11-01
Parcel Number: 3000-012-0-0001-005-011
Parking Features: Driveway
Rental Term: Monthly
Rooms Total: 10
Sewer: Septic Tank
Utilities: Cable Connected, Electricity Connected, Propane
Water: Well
Window Features: Double Pane Windows
Local Schools
High School: Monticello High School
Middle School: Robert J Kaiser Middle School
Elementary School: George L Cooke School
School District: Monticello
Estimate Your Payment
Estimated Payment
$ 3,122.32 per month $2,527.77 Principal & Interest $448.75 Property Tax $145.80 Homeowner's InsuranceChange Payment Information
Listed By / Shown By
Listing By
Agency Name: Rieber Realty Inc
Agency Contact: 845-794-0211

Shown By
Agent Name: Susan Schefler
Agent Phone: (516) 244-6712
Agency Title: Coldwell Banker American Homes




Member Participants (and their affiliated licensees, if applicable) shall indicate on their websites that IDX information is provided exclusively for consumers’ personal non-commercial use, that it may not be used for any purpose other than to identify prospective properties consumers may be interested in purchasing, that the data is deemed reliable but is not guaranteed by MLS GRID, and that the use of the MLS GRID Data may be subject to an end user license agreement prescribed by the Member Participant’s applicable MLS if any and as amended from time to time. MLS GRID may, at its discretion, require use of other disclaimers as necessary to protect Member Participant, and/or their MLS from liability.
Based on information submitted to the MLS GRID. All data is obtained from various sources and may not have been verified by broker or MLS GRID. Supplied Open House Information is subject to change without notice. All information should be independently reviewed and verified for accuracy. Properties may or may not be listed by the office/agent presenting the information.
Privacy Policy / DMCA Notice / ADA Accessibility


This site is hosted, designed and copyright
© 1994 - 2026 by
Delta Media Group, Inc. -- Patent Pending --
1129 Sackett Lake Road | MLS# 1069164
This single family home located at 1129 Sackett Lake Road , Forestburgh, NY 12777 is currently listed for sale with an asking price of $499,900. This property was built in 2004 and has 5 bedrooms and 3 full and 1 partial baths with 1788 sq. ft. Sackett Lake Road is located within the Monticello school district. Search Forestburgh real estate on www.susanschefler.com today.