


BEDS3
BATHS2 full 1 partial
SQUARE FEET3,100
MLS#1045711
STATUSActive
PROPERTY TYPEResidential - Condominium
SUBDIVISIONVan Wyck Meadows
SCHOOLWappingers
Property Description
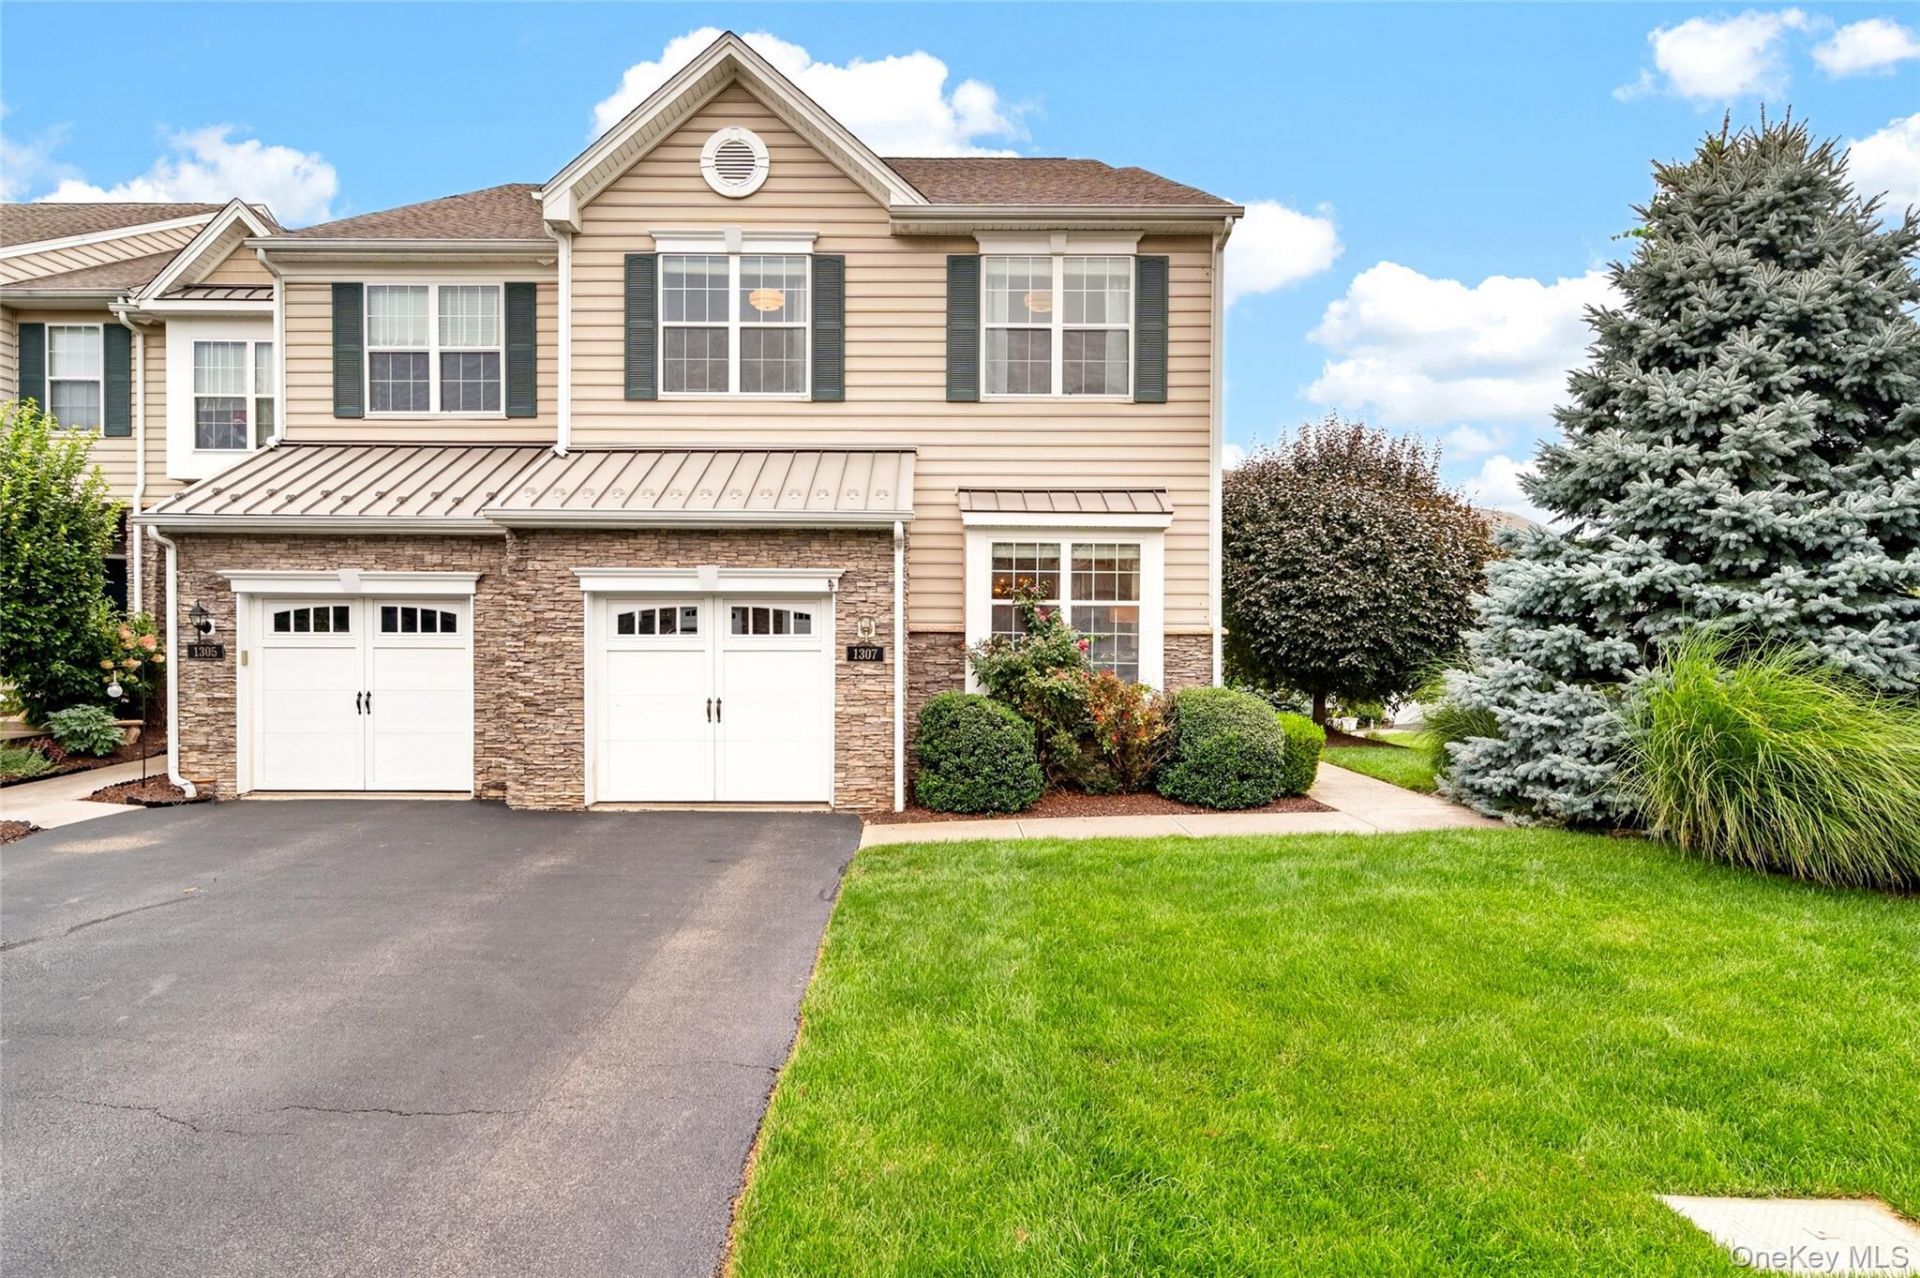
Welcome to 1307 Glastonbury Lane, an exceptional end-unit Carlyle model in the highly desirable Enclave at Toll Brothers Van Wyck Meadows, offering an ideal blend of space, natural light, privacy, and effortless modern living. Ideally positioned on a corner, this coveted location features additional windows throughout, creating a bright, open atmosphere where you may almost forget you are living in a townhouse. A welcoming entry opens to an expansive, thoughtfully designed interior with soaring ceilings, beautiful hardwood floors, and an inviting layout. The formal dining room is accented by a tray ceiling, crown moldings, and an elegant bay window, while a dedicated first-floor office provides the perfect space for working from home. The elegant kitchen showcases rich cherry cabinetry, granite countertops, stainless steel appliances, and an inviting breakfast bar, flowing seamlessly into the family room with a charming bay window and gas fireplace. Upstairs, the primary suite offers a peaceful retreat with a dramatic cathedral ceiling, sitting area, generous walk-in closet, and well-appointed en-suite bath. A versatile bonus space just off the primary bedroom provides endless possibilities for a sitting room, nursery, private office or exercise area. Two additional bedrooms, each with new hardwood flooring, offer comfortable accommodations for family and guests. The expansive walk-out lower level adds another dimension of possibilities, with nearly 900 square feet of unfinished space, high ceilings, and rough plumbing, ready to be transformed into a media room, recreation area, home gym, or a combination of spaces tailored to your needs. Outside, the spacious composite deck, freshly stained in 2023, provides a wonderful setting to relax and enjoy the peaceful surroundings. Meticulously maintained and thoughtfully updated, the home features fresh interior paint from 2021, select areas refreshed in 2026, modern light fixtures, new hardwood flooring in all bedrooms, water heater and water softener in 2025, and an updated HVAC condenser unit. Residents enjoy an exceptional lifestyle with resort-style amenities including a pool, clubhouse, fitness center, tennis, pickleball, basketball courts, and underground utilities. Beyond the community, an abundance of shopping, dining, recreation, and entertainment is just minutes away, including Bowdoin Park, James Baird Golf Course, and the historic village center of Fishkill. Zoned for the highly regarded Wappingers Falls School District, with easy access to Route 9,
Property Features
Property Type: Residential - Condominium
Basement: Yes
Basement: Full, Storage Space, Unfinished, Walk-Out Access
Cooling: Central Air
Fireplaces: 1
Garage: 1
Heating: Forced Air, Natural Gas
Lot Size: 0.07 Acres
Stories: 3.0
Taxes: $9,838
Year Built: 2012
Amenities
Breakfast Bar
Cathedral Ceiling(s)
Chefs Kitchen
Crown Molding
Double Vanity
Granite Counters
Garden
Feature Descriptions
Appliances: Dishwasher, Dryer, Gas Oven, Gas Range, Microwave, Range, Refrigerator, Stainless Steel Appliance(s), Washer, Gas Water Heater
Association Amenities: Basketball Court, Clubhouse, Fitness Center, Gated, Landscaping, Lounge, Maintenance, Playground, Pool, Tennis Court(s)
Association Fee: $430/Monthly
Association Fee Includes: Common Area Maintenance, Exterior Maintenance, Grounds Care, Pool Service, Snow Removal, Trash
Attic: Scuttle
Building Features: Outdoor Space
Common Walls: 1 Common Wall
Community Features: Clubhouse, Fitness Center, Playground, Pool, Tennis Court(s)
Days on Site: 3
Exterior: Frame, Stone, Vinyl Siding
Fireplace Features: Gas
Fireplace Y/N: Yes
Flooring: Hardwood
GarageY/N: Yes
Heating Zones: 3
Inclusions: W/D, light fixtures, window treatments, blinds, shades
Laundry: In Hall, In Unit, Inside, Laundry Room
Lot Features: Back Yard, Corner Lot, Cul-De-Sac, Front Yard, Garden, Landscaped, Level, Near Public Transit, Near School, Near Shops, Paved, Views
On Market Date: 2026-09-04
Parcel Number: 133089-6256-20-764169-0000
Parking Features: Attached, Driveway, Garage, Garage Door Opener
Patio And Porch: Deck, Patio
Pets Allowed: Yes
Property Attached Y/N: 1
Rental Term: Monthly
Rooms Total: 8
Sewer: Public Sewer
Utilities: Electricity Connected, Natural Gas Connected, Sewer Connected, Trash Collection Private, Underground Utilities, Water Connected
Water: Public
Local Schools
High School: John Jay Senior High School
Middle School: Van Wyck Junior High School
Elementary School: Brinckerhoff Elementary School
School District: Wappingers
Estimate Your Payment
Estimated Payment
$ 3,916.45 per month $2,927.74 Principal & Interest $819.83 Property Tax $168.88 Homeowner's InsuranceChange Payment Information
Listed By / Shown By
Listing By
Agency Name: Keller Williams NY Realty
Agency Contact: 914-437-6100

Shown By
Agent Name: Susan Schefler
Agent Phone: (516) 244-6712
Agency Title: Coldwell Banker American Homes




Member Participants (and their affiliated licensees, if applicable) shall indicate on their websites that IDX information is provided exclusively for consumers’ personal non-commercial use, that it may not be used for any purpose other than to identify prospective properties consumers may be interested in purchasing, that the data is deemed reliable but is not guaranteed by MLS GRID, and that the use of the MLS GRID Data may be subject to an end user license agreement prescribed by the Member Participant’s applicable MLS if any and as amended from time to time. MLS GRID may, at its discretion, require use of other disclaimers as necessary to protect Member Participant, and/or their MLS from liability.
Based on information submitted to the MLS GRID. All data is obtained from various sources and may not have been verified by broker or MLS GRID. Supplied Open House Information is subject to change without notice. All information should be independently reviewed and verified for accuracy. Properties may or may not be listed by the office/agent presenting the information.
Privacy Policy / DMCA Notice / ADA Accessibility


This site is hosted, designed and copyright
© 1994 - 2026 by
Delta Media Group, Inc. -- Patent Pending --
1307 Glastonbury Lane | MLS# 1045711
This condo located at 1307 Glastonbury Lane, Fishkill, NY 12524 is currently listed for sale with an asking price of $579,000. This property was built in 2012 and has 3 bedrooms and 2 full and 1 partial baths with 3100 sq. ft. Glastonbury Lane is located in the Van Wyck Meadows subdivision within the Wappingers school district. Search Van Wyck Meadows real estate on www.susanschefler.com today.