


BEDS3
BATHS2 full
SQUARE FEET1,760
MLS#1041267
STATUSActive
PROPERTY TYPEResidential - Single Family
SCHOOLQueens 27
Property Description
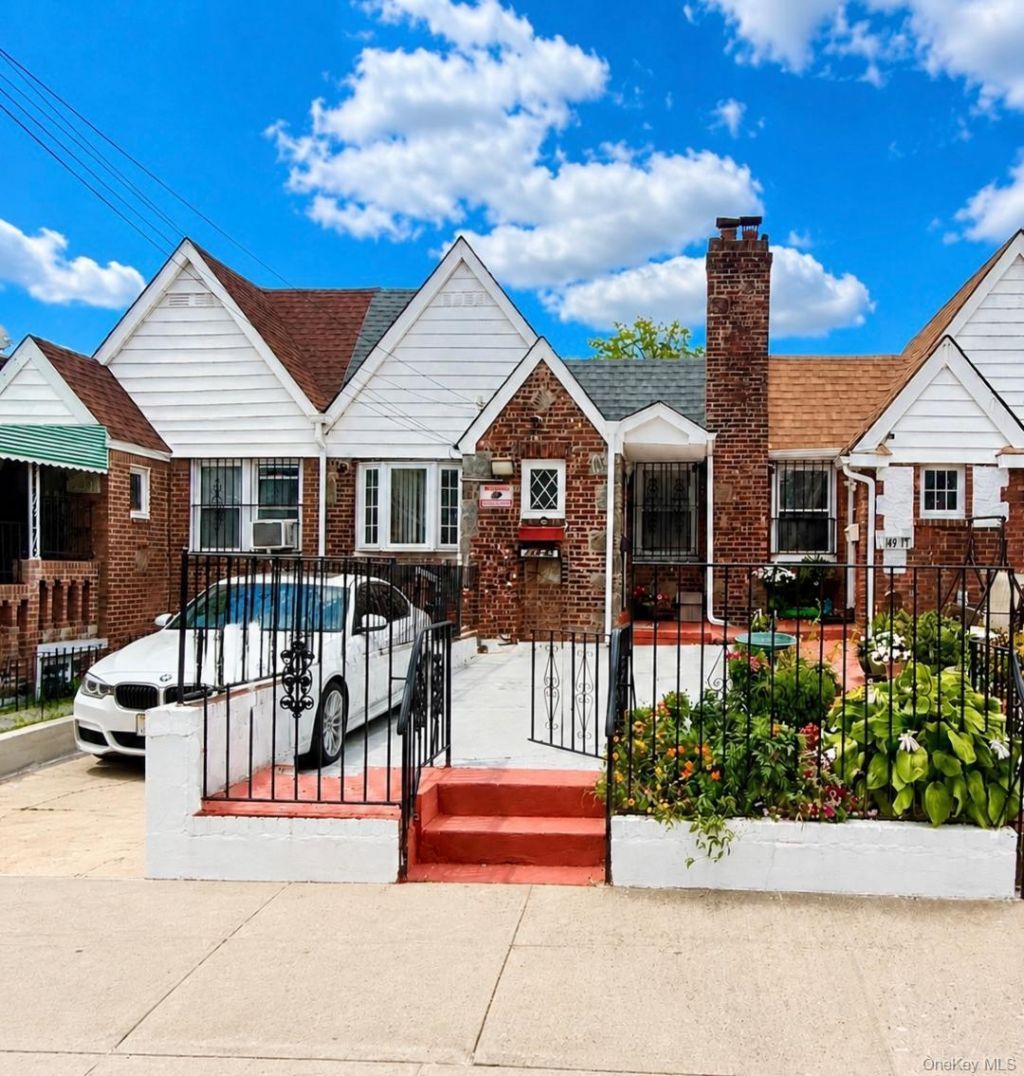
Welcome to this beautiful maintained attached One-family home in the heart of Wakefield. This home features a blend of perfect space and comfort. Step inside to an inviting living room with cathedral ceilings, Updated kitchen w/ stainless steel appliances. Nice size bedrooms, Lots of closets. The home has a full finished basement that provides additional living space- great for a recreational room, playroom, office, guest room with a full bathroom and separate entrance. Home has Brand New Roof -done in 2023 (has a 25-year warranty). Brand new hot water heater installed in 2024. Boiler was replaced in 2019. Each room has new Split units (25,000 BTU) Front of home has a nice, patio besides a backyard. The home also has a private driveway. Close to all major transportation, and highways and belt parkway which makes traveling a breeze! Close to shopping and restaurants. Minutes from JFK airport and Resorts world casino.
Property Features
Property Type: Residential - Single Family
Basement: Finished, Full, Walk-Out Access
Basement: Yes
Cooling: Ductless
Heating: Natural Gas, Other
Home Style: Ranch
Lot Size: 0.05 Acres
Taxes: $5,600
Year Built: 1945
Amenities
Other
Feature Descriptions
Appliances: Dryer, Gas Range, Stainless Steel Appliance(s), Washer
Days on Site: 3
Exterior: Brick
Flooring: Wood
On Market Date: 2026-09-02
Parcel Number: 11823-0014
Parking Features: Private
Parking Total: 1
Property Attached Y/N: 1
Rental Term: Monthly
Rooms Total: 7
Sewer: Public Sewer
Utilities: Electricity Connected
Water: Public
Local Schools
High School: John Adams High School
Middle School: Jhs 226 Virgil I Grisson
Elementary School: Ps 155
School District: Queens 27
Estimate Your Payment
Estimated Payment
$ 4,477.82 per month $3,792.41 Principal & Interest $466.67 Property Tax $218.75 Homeowner's InsuranceChange Payment Information
Listed By / Shown By
Listing By
Agency Name: Connexion I Rl Est Svcs Inc
Agency Contact: 718-845-1136

Shown By
Agent Name: Susan Schefler
Agent Phone: (516) 244-6712
Agency Title: Coldwell Banker American Homes




Member Participants (and their affiliated licensees, if applicable) shall indicate on their websites that IDX information is provided exclusively for consumers’ personal non-commercial use, that it may not be used for any purpose other than to identify prospective properties consumers may be interested in purchasing, that the data is deemed reliable but is not guaranteed by MLS GRID, and that the use of the MLS GRID Data may be subject to an end user license agreement prescribed by the Member Participant’s applicable MLS if any and as amended from time to time. MLS GRID may, at its discretion, require use of other disclaimers as necessary to protect Member Participant, and/or their MLS from liability.
Based on information submitted to the MLS GRID. All data is obtained from various sources and may not have been verified by broker or MLS GRID. Supplied Open House Information is subject to change without notice. All information should be independently reviewed and verified for accuracy. Properties may or may not be listed by the office/agent presenting the information.
Privacy Policy / DMCA Notice / ADA Accessibility


This site is hosted, designed and copyright
© 1994 - 2026 by
Delta Media Group, Inc. -- Patent Pending --
149-45 122nd Street | MLS# 1041267
This single family home located at 149-45 122nd Street , South Ozone Park, NY 11420 is currently listed for sale with an asking price of $749,999. This property was built in 1945 and has 3 bedrooms and 2 full baths with 1760 sq. ft. 149-45 122nd Street is located within the Queens 27 school district. Search South Ozone Park real estate on www.susanschefler.com today.