


BEDS4
BATHS2 full 1 partial
SQUARE FEET1,990
MLS#1043320
STATUSActive
PROPERTY TYPEResidential - Single Family
SCHOOLMonroe-Woodbury
Property Description
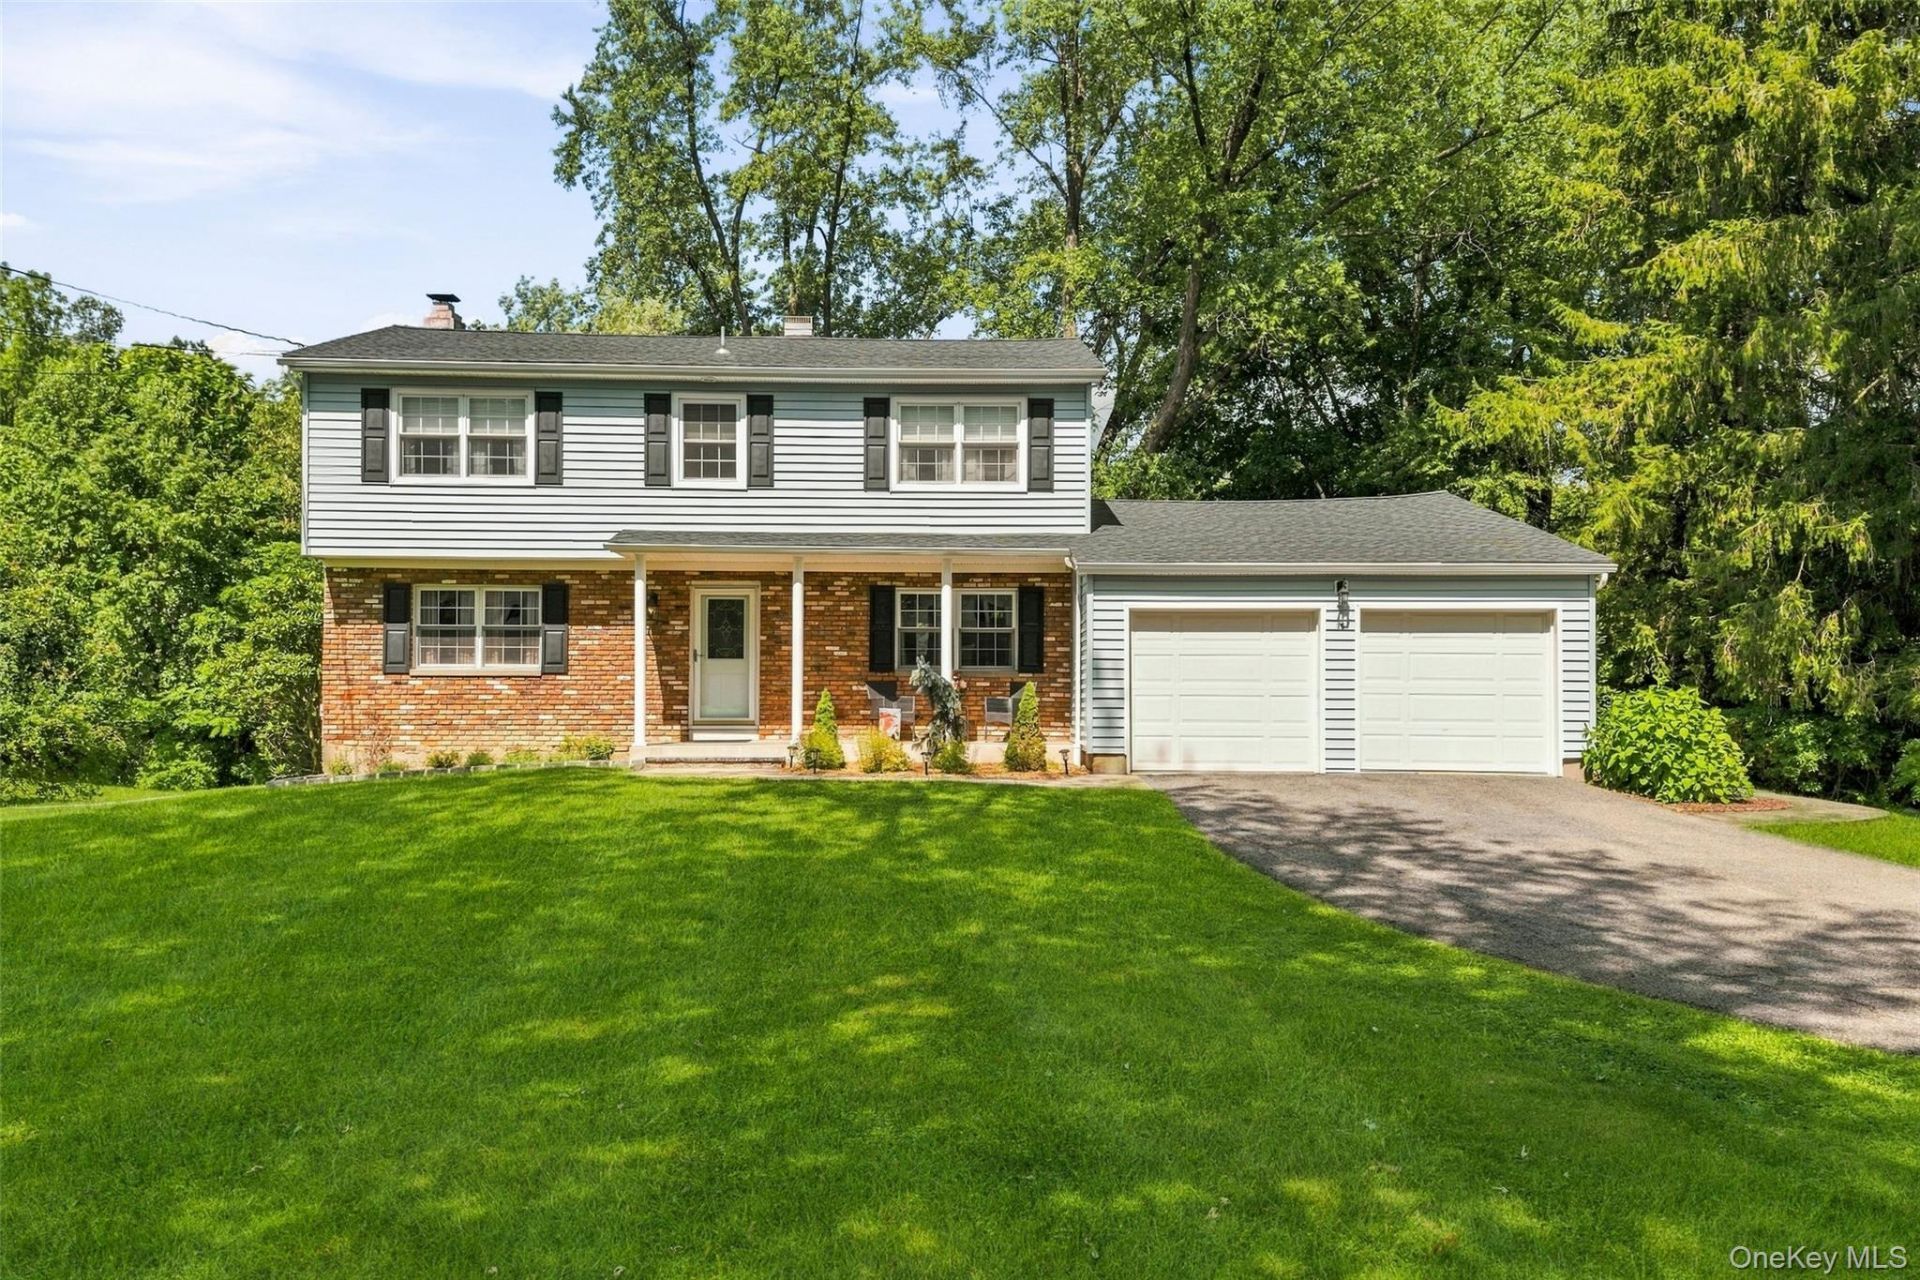
Welcome to 15 Cindy Lane, a beautifully updated 4 bedroom 2.5 bath colonial tucked away on a quiet side street with very little through traffic in the desirable Roselawn Park neighborhood of Highland Mills.Inside, you'll find a warm and inviting floor plan! The living room features a wood - burning fireplace. The kitchen features updated cabinetry, granite counters, recessed, lighting, a double pantry and stainless steel appliances. A cozy family room is also conveniently located next to the kitchen area.The primary bedroom upstairs features new Levolor shades and an updated en suite bath. There are also three additional bedrooms and another updated full hallway bath as well as hardwood floors under all existing carpeted areas.An unfinished basement offers plenty of additional storage or other possibilities.In the rear, the deck overlooks the level backyard - perfect for entertaining, play or simply relaxing at home. A separate side entrance leads directly into the mudroom/laundry room, while the attached two car garage provides plenty of parking and pull down stairs to a storage area.The home has been thoughtfully maintained and improved over the years, including 200 amp electrical service, Central air conditioning, water softener, kitchen, lighting, flooring and most recently a new roof in 2023, front walkway in 2024, LeafFilter and Levolor shades in 2026.And one of the great advantages of calling Woodbury home is access to the communities outstanding resident recreation facilities. Spend summer days at the John P Burke Memorial pool or head to Earl Reservoir better known as 'The Rez.15 Cindy Ln. combines a peaceful neighborhood setting and access to everything Woodbury has to offer. Make an appointment to see it today.
Property Features
Property Type: Residential - Single Family
Basement: Yes
Basement: Partial, Unfinished
Cooling: Central Air
Fireplaces: 1
Garage: 2
Heating: Baseboard, Oil
Home Style: Colonial
Lot Size: 0.34 Acres
Taxes: $11,608
Year Built: 1967
Amenities
Crown Molding
Eat-in Kitchen
Granite Counters
High Speed Internet
Open Kitchen
Pantry
Primary Bathroom
Recessed Lighting
Storage
Rain Gutters
Feature Descriptions
Appliances: Dishwasher, Dryer, Electric Cooktop, Electric Oven, Microwave, Refrigerator, Stainless Steel Appliance(s), Washer
Attic: Pull Stairs, Storage, Unfinished
Days on Site: 3
Exterior: Frame
Fireplace Features: Living Room, Wood Burning
Fireplace Y/N: Yes
Flooring: Carpet, Tile, Wood
GarageY/N: Yes
Heating Zones: 2
House Faces: South
Included In Taxes: Sewer, Trash
Laundry: Laundry Room
Lot Features: Back Yard, Front Yard, Level
Number Of Kitchens: 1
On Market Date: 2026-09-02
Parcel Number: 335809-221-000-0003-006.000-0000
Parking Features: Driveway, Garage
Parking Total: 10
Patio And Porch: Deck
Rental Term: Monthly
Road Responsibility: Public Maintained Road
Rooms Total: 11
Sewer: Public Sewer
Special View Info: Neighborhood
Utilities: Electricity Connected, Phone Connected, Sewer Connected, Trash Collection Public, Water Connected
Water: Public
Local Schools
High School: Monroe-Woodbury High School
Middle School: Monroe-Woodbury Middle School
Elementary School: Smith Clove Elementary School
School District: Monroe-Woodbury
Estimate Your Payment
Estimated Payment
$ 4,122.78 per month $2,983.36 Principal & Interest $967.33 Property Tax $172.08 Homeowner's InsuranceChange Payment Information
Listed By / Shown By
Listing By
Agency Name: RE/MAX Benchmark Realty Group
Agency Contact: 845-565-0004

Shown By
Agent Name: Susan Schefler
Agent Phone: (516) 244-6712
Agency Title: Coldwell Banker American Homes




Member Participants (and their affiliated licensees, if applicable) shall indicate on their websites that IDX information is provided exclusively for consumers’ personal non-commercial use, that it may not be used for any purpose other than to identify prospective properties consumers may be interested in purchasing, that the data is deemed reliable but is not guaranteed by MLS GRID, and that the use of the MLS GRID Data may be subject to an end user license agreement prescribed by the Member Participant’s applicable MLS if any and as amended from time to time. MLS GRID may, at its discretion, require use of other disclaimers as necessary to protect Member Participant, and/or their MLS from liability.
Based on information submitted to the MLS GRID. All data is obtained from various sources and may not have been verified by broker or MLS GRID. Supplied Open House Information is subject to change without notice. All information should be independently reviewed and verified for accuracy. Properties may or may not be listed by the office/agent presenting the information.
Privacy Policy / DMCA Notice / ADA Accessibility


This site is hosted, designed and copyright
© 1994 - 2026 by
Delta Media Group, Inc. -- Patent Pending --
15 Cindy Lane | MLS# 1043320
This single family home located at 15 Cindy Lane, Highland Mills, NY 10930 is currently listed for sale with an asking price of $590,000. This property was built in 1967 and has 4 bedrooms and 2 full and 1 partial baths with 1990 sq. ft. Cindy Lane is located within the Monroe-Woodbury school district. Search Highland Mills real estate on www.susanschefler.com today.