


BEDS4
BATHS2 full 1 partial
SQUARE FEET1,700
MLS#1046497
STATUSActive
PROPERTY TYPERental - Single Family
SCHOOLSmithtown
Property Description
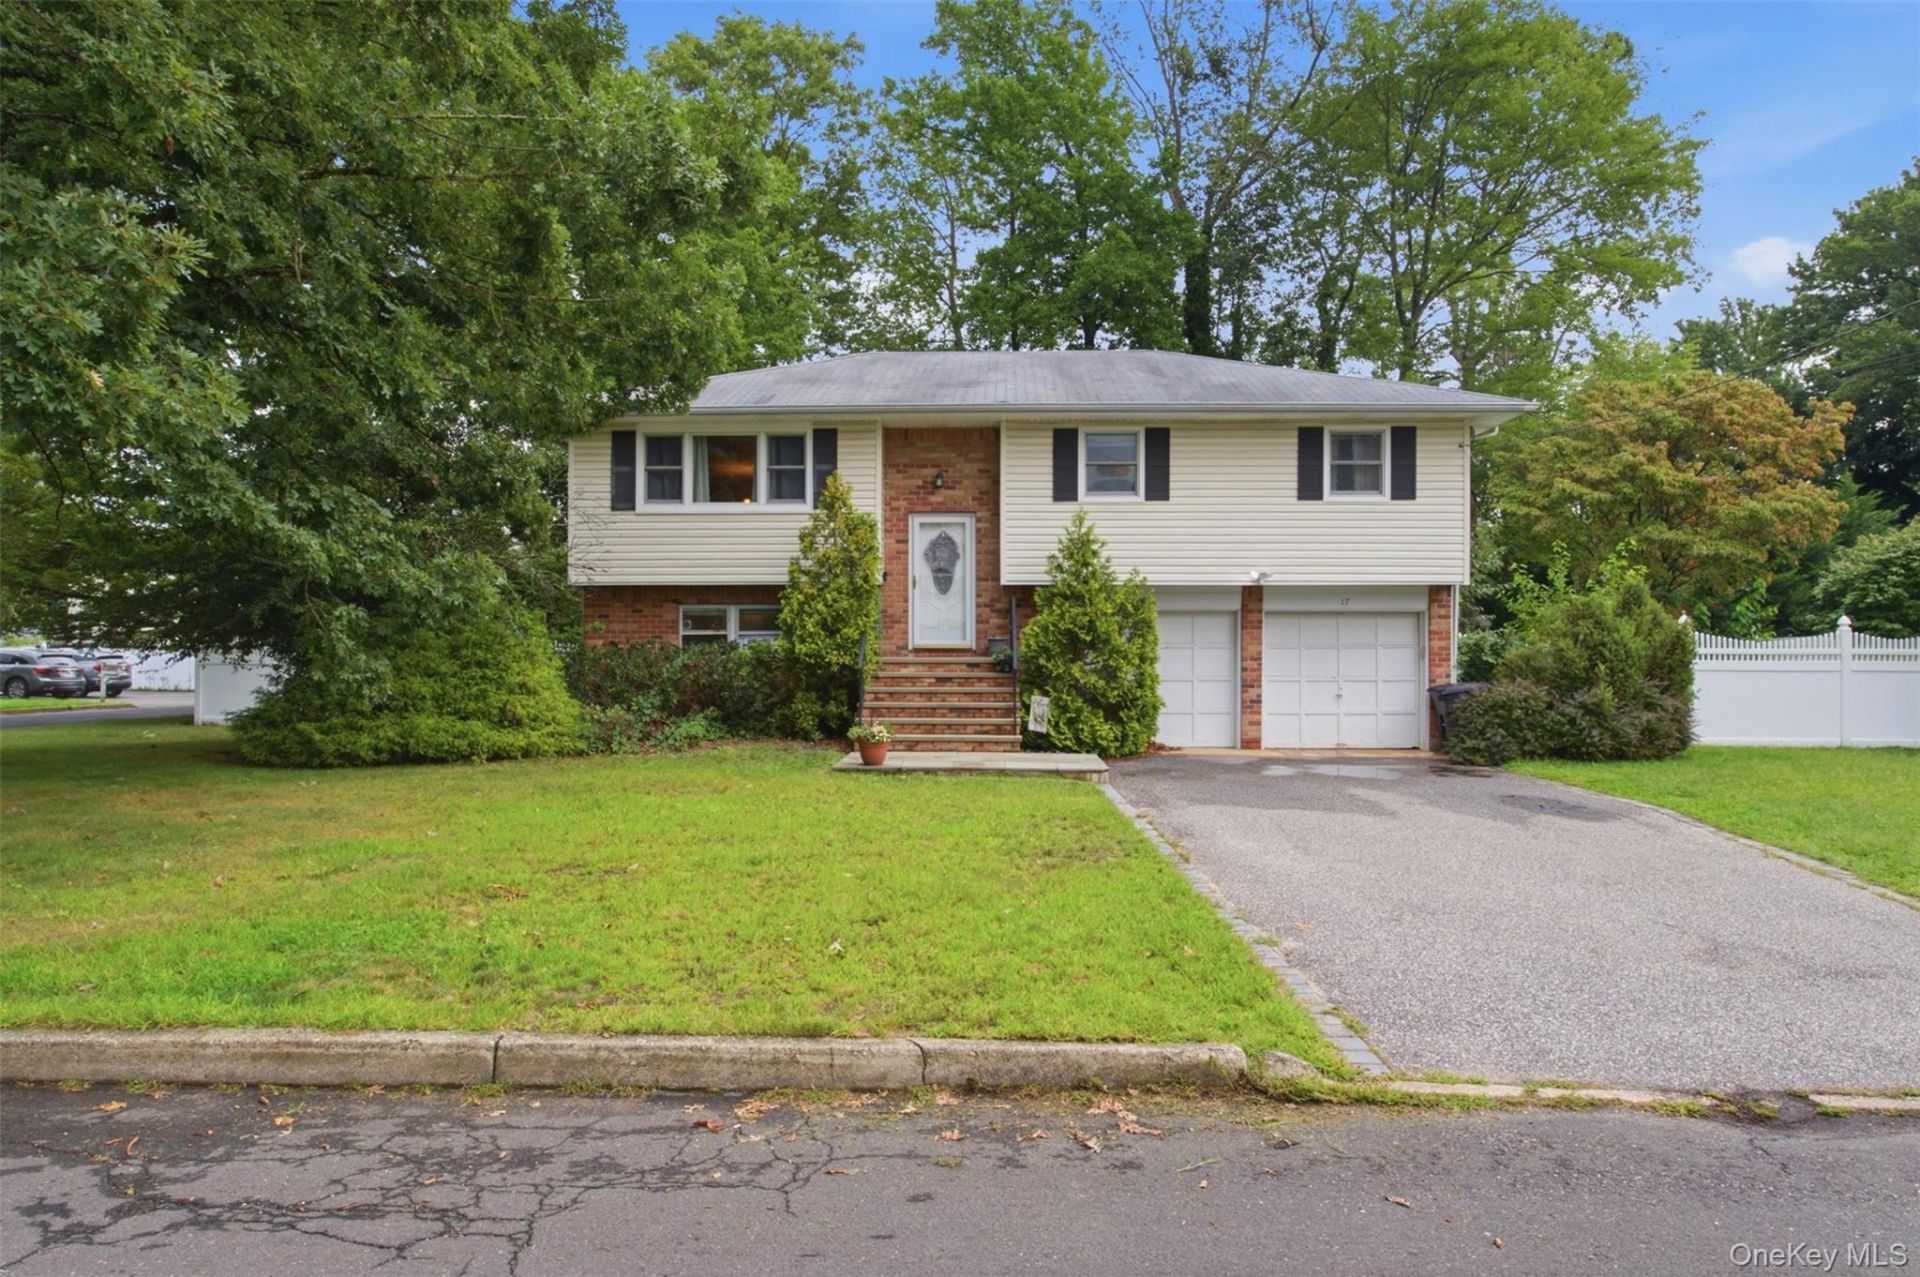
Step inside to a bright, open layout where the functional kitchen anchors the main level, featuring granite countertops, stainless steel appliances, and a peninsula that's perfect for casual dining or entertaining. The kitchen flows seamlessly into an adjacent L-shaped living room and dining room, creating an ideal space for both everyday living and gatherings.The first floor offers three generously sized bedrooms, including an en suite primary bedroom for added privacy and comfort.Downstairs, the lower level delivers even more living space with a spacious family room that is the perfect spot for movie nights or relaxing weekends. Walk out directly to a fenced backyard and patio, offering seamless indoor-outdoor living and a private space to entertain or unwind.Ideally located just 2.5 miles from Smithtown Village and the LIRR train station, this home also puts you close to local parks, shops, and restaurants combining a quiet residential setting with everyday convenience.
Property Features
Property Type: Rental - Single Family
Cooling: Central Air
Fireplaces: 1
Garage: 2
Heating: Oil
Home Style: High Rise
Lot Size: 0.23 Acres
Year Built: 1973
Amenities
Eat-in Kitchen
Granite Counters
Primary Bathroom
Feature Descriptions
Appliances: Electric Range, Microwave, Refrigerator
Building Area Total: 2174
Days on Site: 1
Exterior: Vinyl Siding
Fireplace Features: Family Room
Fireplace Y/N: Yes
GarageY/N: Yes
Laundry: In Garage
On Market Date: 2026-09-04
Parcel Number: 0800-134-00-04-00-048-001
Parking Features: Driveway, Garage
Patio And Porch: Patio
Pets Allowed: Yes
Rental Term: Monthly
Rooms Total: 8
Sewer: Cesspool
Utilities: Electricity Connected, Trash Collection Public, Water Connected
Water: Public
Local Schools
High School: Smithtown High School-West
Middle School: Great Hollow Middle School
Elementary School: Mt Pleasant Elementary School
School District: Smithtown
Listed By / Shown By
Listing By
Agency Name: Serhant East End LLC
Agency Phone: 646-480-7665

Shown By
Agent Name: Susan Schefler
Agent Phone: (516) 244-6712
Agency Title: Coldwell Banker American Homes




Member Participants (and their affiliated licensees, if applicable) shall indicate on their websites that IDX information is provided exclusively for consumers’ personal non-commercial use, that it may not be used for any purpose other than to identify prospective properties consumers may be interested in purchasing, that the data is deemed reliable but is not guaranteed by MLS GRID, and that the use of the MLS GRID Data may be subject to an end user license agreement prescribed by the Member Participant’s applicable MLS if any and as amended from time to time. MLS GRID may, at its discretion, require use of other disclaimers as necessary to protect Member Participant, and/or their MLS from liability.
Based on information submitted to the MLS GRID. All data is obtained from various sources and may not have been verified by broker or MLS GRID. Supplied Open House Information is subject to change without notice. All information should be independently reviewed and verified for accuracy. Properties may or may not be listed by the office/agent presenting the information.
Privacy Policy / DMCA Notice / ADA Accessibility


This site is hosted, designed and copyright
© 1994 - 2026 by
Delta Media Group, Inc. -- Patent Pending --
17 Jerome Street | MLS# 1046497
This property located at 17 Jerome Street , Smithtown, NY 11787 is currently listed for rent with an asking price of $4,600 / Monthly. Jerome Street is located within the Smithtown school district. Search Smithtown real estate on www.susanschefler.com today.