


BEDS3
BATHS2 full
SQUARE FEET1,224
MLS#1067456
STATUSActive
PROPERTY TYPEResidential - Single Family
SCHOOLContact Agent
Property Description
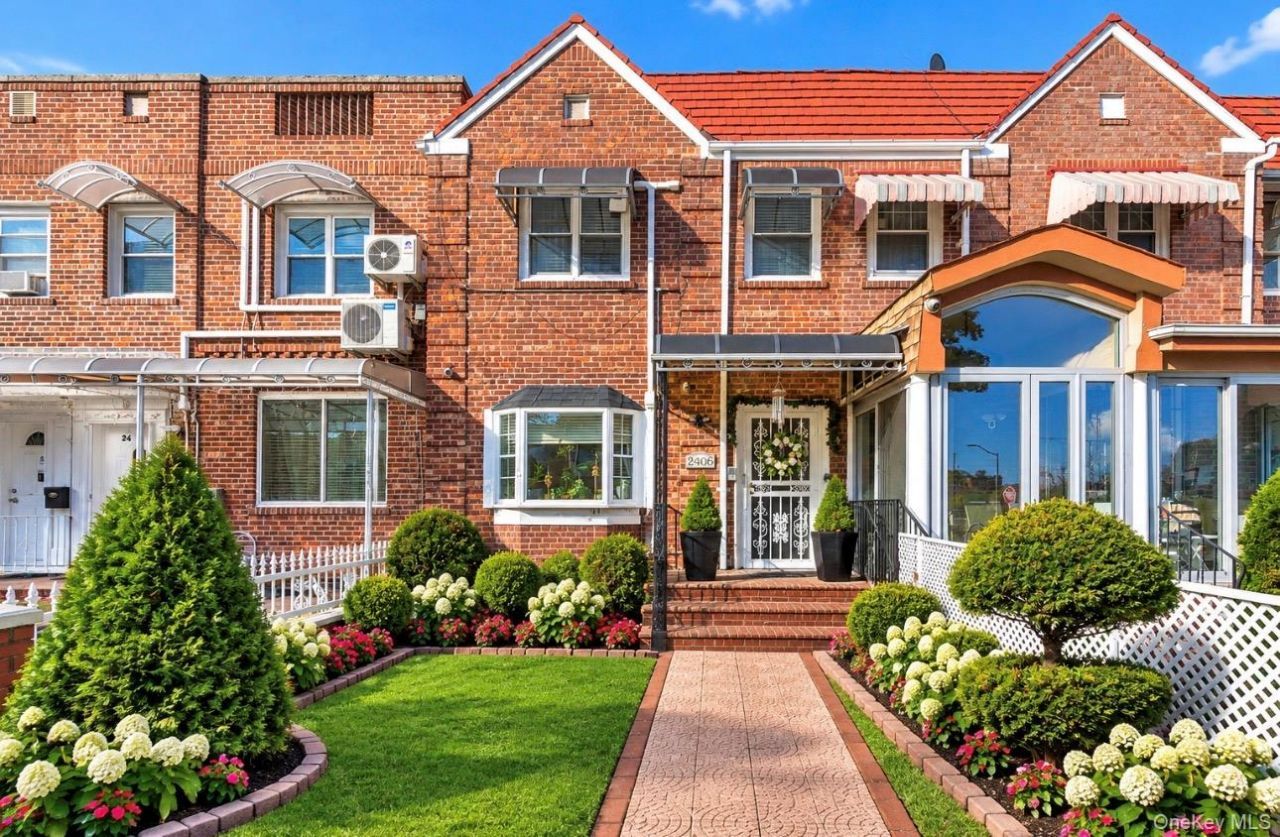
Welcome to this beautifully maintained and thoughtfully updated attached brick single-family home, offering the perfect blend of classic charm, modern upgrades, and comfortable living. From its meticulously manicured, enclosed front garden to its inviting interior, this home showcases pride of ownership throughout.The main level features gleaming hardwood floors, recessed lighting, generous natural light from eastern exposures, and an updated kitchen complete with granite countertops, stainless steel appliances, and new cabinetry. Enjoy year-round comfort with mini-split systems on each floor, complemented by traditional steam heating throughout the home.The second floor offers newly installed carpeting with original hardwood floors underneath, recessed lighting, and a retractable skylight that fills the space with natural light. The beautifully renovated second-floor bathroom features a modern walk-in shower, stylish new vanity, bidet, and recessed lighting.The fully finished basement provides additional versatile space, complete with a full bathroom, dedicated laundry room, and convenient walkout access to the rear carport and shared driveway.Numerous improvements add to the home's appeal, including a new roof, new windows throughout, an updated electrical panel, and exterior brick repointing completed in 2020. Approximately 8-foot ceilings throughout create an open and comfortable atmosphere.Outside, the beautifully landscaped and enclosed front garden offers a peaceful retreat, featuring lush greenery, manicured plantings, and a welcoming walkway.Conveniently situated near neighborhood shopping, dining, and everyday amenities, this move-in-ready home presents a wonderful opportunity to enjoy comfortable living with modern conveniences and timeless brick construction.A truly special home that combines character, quality improvements, and exceptional curb appeal. A must-see!
Property Features
Property Type: Residential - Single Family
Basement: Yes
Basement: Finished, Full, Walk-Out Access
Cooling: Wall/Window Unit(s)
Fenced: Yes
Heating: Heat Pump, Natural Gas
Lot Size: 0.04 Acres
Taxes: $5,788
Year Built: 1940
Amenities
Eat-in Kitchen
Formal Dining
Galley Type Kitchen
Granite Counters
Natural Woodwork
Open Floorplan
Open Kitchen
Original Details
Smart Thermostat
Balcony
Garden
Feature Descriptions
Appliances: Dryer, Oven, Range, Refrigerator, Washer
Building Area Total: 1224
Days on Site: 5
Exterior: Brick
Fencing: Back Yard, Fenced, Front Yard
Fireplace Features: None
Flooring: Tile, Wood
Formal Dining: Yes
Heating Zones: 2
Included In Taxes: Sewer, Trash
Laundry: Gas Dryer Hookup, In Basement, Laundry Room
Lot Dimensions: 18x100
Lot Features: City Lot
Number Of Kitchens: 1
On Market Date: 2026-11-01
Parcel Number: 01098-0004
Parking Features: Alley Access, Carport, Covered, Off Street, Private
Parking Total: 2
Property Attached Y/N: 1
Rental Term: Monthly
Rooms Total: 5
Security Features: Security Gate
Sewer: Public Sewer
Special View Info: City
Utilities: Electricity Available, Natural Gas Available
Water: Public
Window Features: Double Pane Windows
Local Schools
High School: Contact Agent
Elementary School: Contact Agent
School District: Contact Agent
Estimate Your Payment
Estimated Payment
$ 6,364.83 per month $5,561.69 Principal & Interest $482.33 Property Tax $320.80 Homeowner's InsuranceChange Payment Information
Listed By / Shown By
Listing By
Agency Name: Douglas Elliman Real Estate
Agency Contact: 718-631-8900

Shown By
Agent Name: Susan Schefler
Agent Phone: (516) 244-6712
Agency Title: Coldwell Banker American Homes




Member Participants (and their affiliated licensees, if applicable) shall indicate on their websites that IDX information is provided exclusively for consumers’ personal non-commercial use, that it may not be used for any purpose other than to identify prospective properties consumers may be interested in purchasing, that the data is deemed reliable but is not guaranteed by MLS GRID, and that the use of the MLS GRID Data may be subject to an end user license agreement prescribed by the Member Participant’s applicable MLS if any and as amended from time to time. MLS GRID may, at its discretion, require use of other disclaimers as necessary to protect Member Participant, and/or their MLS from liability.
Based on information submitted to the MLS GRID. All data is obtained from various sources and may not have been verified by broker or MLS GRID. Supplied Open House Information is subject to change without notice. All information should be independently reviewed and verified for accuracy. Properties may or may not be listed by the office/agent presenting the information.
Privacy Policy / DMCA Notice / ADA Accessibility


This site is hosted, designed and copyright
© 1994 - 2026 by
Delta Media Group, Inc. -- Patent Pending --
2406 87th Street | MLS# 1067456
This single family home located at 2406 87th Street, East Elmhurst, NY 11369 is currently listed for sale with an asking price of $1,099,900. This property was built in 1940 and has 3 bedrooms and 2 full baths with 1224 sq. ft. 87th Street is located within the Contact Agent school district. Search East Elmhurst real estate on www.susanschefler.com today.