


BEDS4
BATHS4 full 2 partial
SQUARE FEET5,666
MLS#1033134
STATUSActive
PROPERTY TYPEResidential - Single Family
SCHOOLEllenville
Property Description
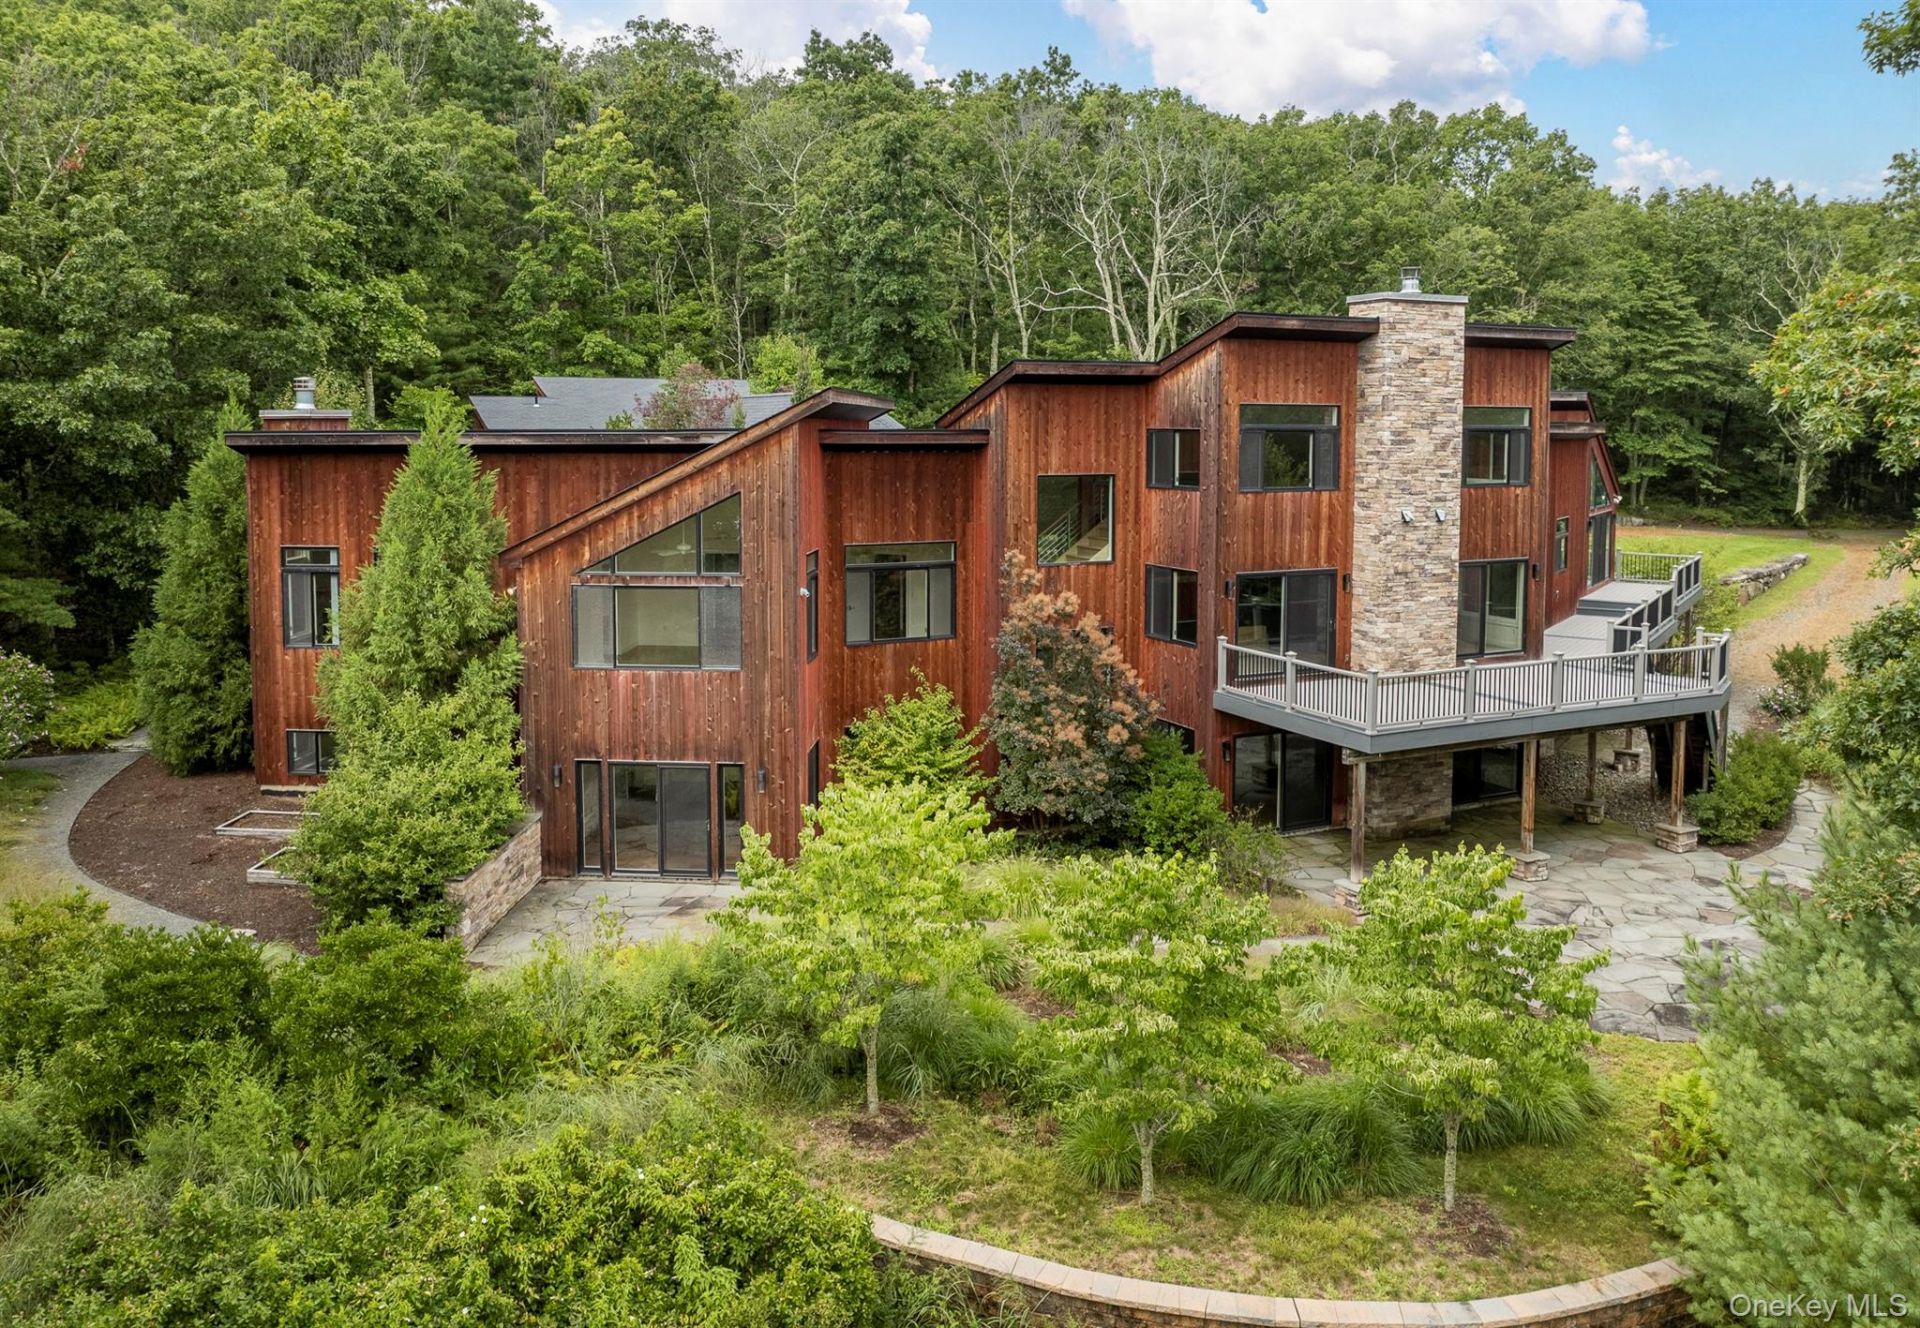
PRIVATE 171-ACRE FOREST. ELEGANT ARCHITECTURAL MANOR. HIDDEN ARTISTS' PARADISE.Hidden behind gates at the end of a winding private drive, 25 Vincent Place is a remarkable 171.43-acre estate offering something increasingly difficult to find within reach of New York City: genuine privacy, substantial acreage, and a beautifully designed home equally suited to refined entertaining, artistic inspiration, and life in the woods.Set amid rolling forest and open clearings in the still under-appreciated landscape of Sullivan County, the 3,707-square-foot residence is a striking contemporary retreat with an inviting warmth that connects naturally to its surroundings. The property feels worlds away from the city, yet remains approximately 1.5 hours from Manhattan-making it compelling as either a weekend escape or full-time residence. A gated drive winds through mature woodland before opening onto beautifully landscaped grounds framed by Japanese maples, pines, firs, trimmed plantings, and stone accents. The home emerges from the landscape with a distinctive architectural presence, its natural wood exterior complementing the forest around it. Inside, expansive windows, soaring ceilings, and beautiful hardwood floors create a light-filled interior designed around the landscape.The open living, dining, and kitchen spaces form the heart of the home, with vaulted ceilings and a fireplace creating an inviting setting for both intimate evenings and larger gatherings. The loft-like upper living room floor offers additional creative space. The sophisticated kitchen features custom cabinetry, granite surfaces, premium stainless-steel appliances, and a dramatic waterfall island. A generous deck extends the living space outdoors. The primary suite occupies the main level, offering peaceful views, two walk-in closets, and a beautifully appointed en-suite bath with travertine tile, dual vanities, and a spacious rainfall shower. A private skywalk leads to a separate annex containing two additional bedroom suites, while another bedroom enjoys its own en-suite bath-providing unusual privacy for family and guests. The home's additional spaces make it far more than a weekend cabin. A dedicated fitness room, steam room, art studio, and private office provide room to work, create, exercise, unwind, and pursue life beyond the traditional workday. A spacious EV-ready garage, 400 Amps of power, and a state-of-the-art security system add practical convenience and peace of mind. But the land is the lifestyle. With more
Property Features
Property Type: Residential - Single Family
Basement: Finished, Walk-Out Access
Basement: Yes
Cooling: Central Air, Ductless
Fireplaces: 2
Garage: 1
Heating: Electric, Forced Air, Radiant, Radiant Floor
Home Style: Contemporary, Mid-Century Modern, Mini Estate, Modern
Lot Size: 171.43 Acres
Taxes: $21,765
Year Built: 2016
Amenities
First Floor Bedroom
First Floor Full Bath
Beamed Ceilings
Breakfast Bar
Cathedral Ceiling(s)
Ceiling Fan(s)
Chefs Kitchen
Double Vanity
Entrance Foyer
Granite Counters
High Ceilings
High Speed Internet
His and Hers Closets
Kitchen Island
Open Floorplan
Open Kitchen
Recessed Lighting
Sauna
Soaking Tub
Walk-In Closet(s)
Feature Descriptions
Appliances: Dishwasher, Dryer, Gas Oven, Gas Range, Refrigerator, Stainless Steel Appliance(s), Washer
Attic: Scuttle
Building Area Total: 6700
Days on Site: 15
Exterior: Advanced Framing Technique
Fireplace Y/N: Yes
Flooring: Concrete, Hardwood, Tile, Wood
GarageY/N: Yes
On Market Date: 2026-08-27
Parcel Number: 4089-025-0-0002-003-008
Parking Features: Driveway, Off Street, Private
Parking Total: 50
Rental Term: Monthly
Rooms Total: 12
Sauna: Yes
Sewer: Septic Tank
Utilities: Cable Connected, Electricity Connected
Water: Well
Local Schools
High School: ELLENVILLE JUNIOR/SENIOR HIGH SCHOOL
Middle School: ELLENVILLE JUNIOR/SENIOR HIGH SCHOOL
Elementary School: Ellenville Elementary School
School District: Ellenville
Estimate Your Payment
Estimated Payment
$ 12,242.76 per month $9,860.26 Principal & Interest $1,813.75 Property Tax $568.75 Homeowner's InsuranceChange Payment Information
Listed By / Shown By
Listing By
Agency Name: Corcoran Country Living
Agency Phone: 845-765-4888

Shown By
Agent Name: Susan Schefler
Agent Phone: (516) 244-6712
Agency Title: Coldwell Banker American Homes




Member Participants (and their affiliated licensees, if applicable) shall indicate on their websites that IDX information is provided exclusively for consumers’ personal non-commercial use, that it may not be used for any purpose other than to identify prospective properties consumers may be interested in purchasing, that the data is deemed reliable but is not guaranteed by MLS GRID, and that the use of the MLS GRID Data may be subject to an end user license agreement prescribed by the Member Participant’s applicable MLS if any and as amended from time to time. MLS GRID may, at its discretion, require use of other disclaimers as necessary to protect Member Participant, and/or their MLS from liability.
Based on information submitted to the MLS GRID. All data is obtained from various sources and may not have been verified by broker or MLS GRID. Supplied Open House Information is subject to change without notice. All information should be independently reviewed and verified for accuracy. Properties may or may not be listed by the office/agent presenting the information.
Privacy Policy / DMCA Notice / ADA Accessibility


This site is hosted, designed and copyright
© 1994 - 2026 by
Delta Media Group, Inc. -- Patent Pending --
25 Vincent Place | MLS# 1033134
This single family home located at 25 Vincent Place, Wurtsboro, NY 12790 is currently listed for sale with an asking price of $1,950,000. This property was built in 2016 and has 4 bedrooms and 4 full and 2 partial baths with 5666 sq. ft. Vincent Place is located within the Ellenville school district. Search Wurtsboro real estate on www.susanschefler.com today.