


BEDS4
BATHS2 full 1 partial
SQUARE FEET2,800
MLS#1027328
STATUSActive
PROPERTY TYPEResidential - Single Family
SCHOOLAmityville
Property Description
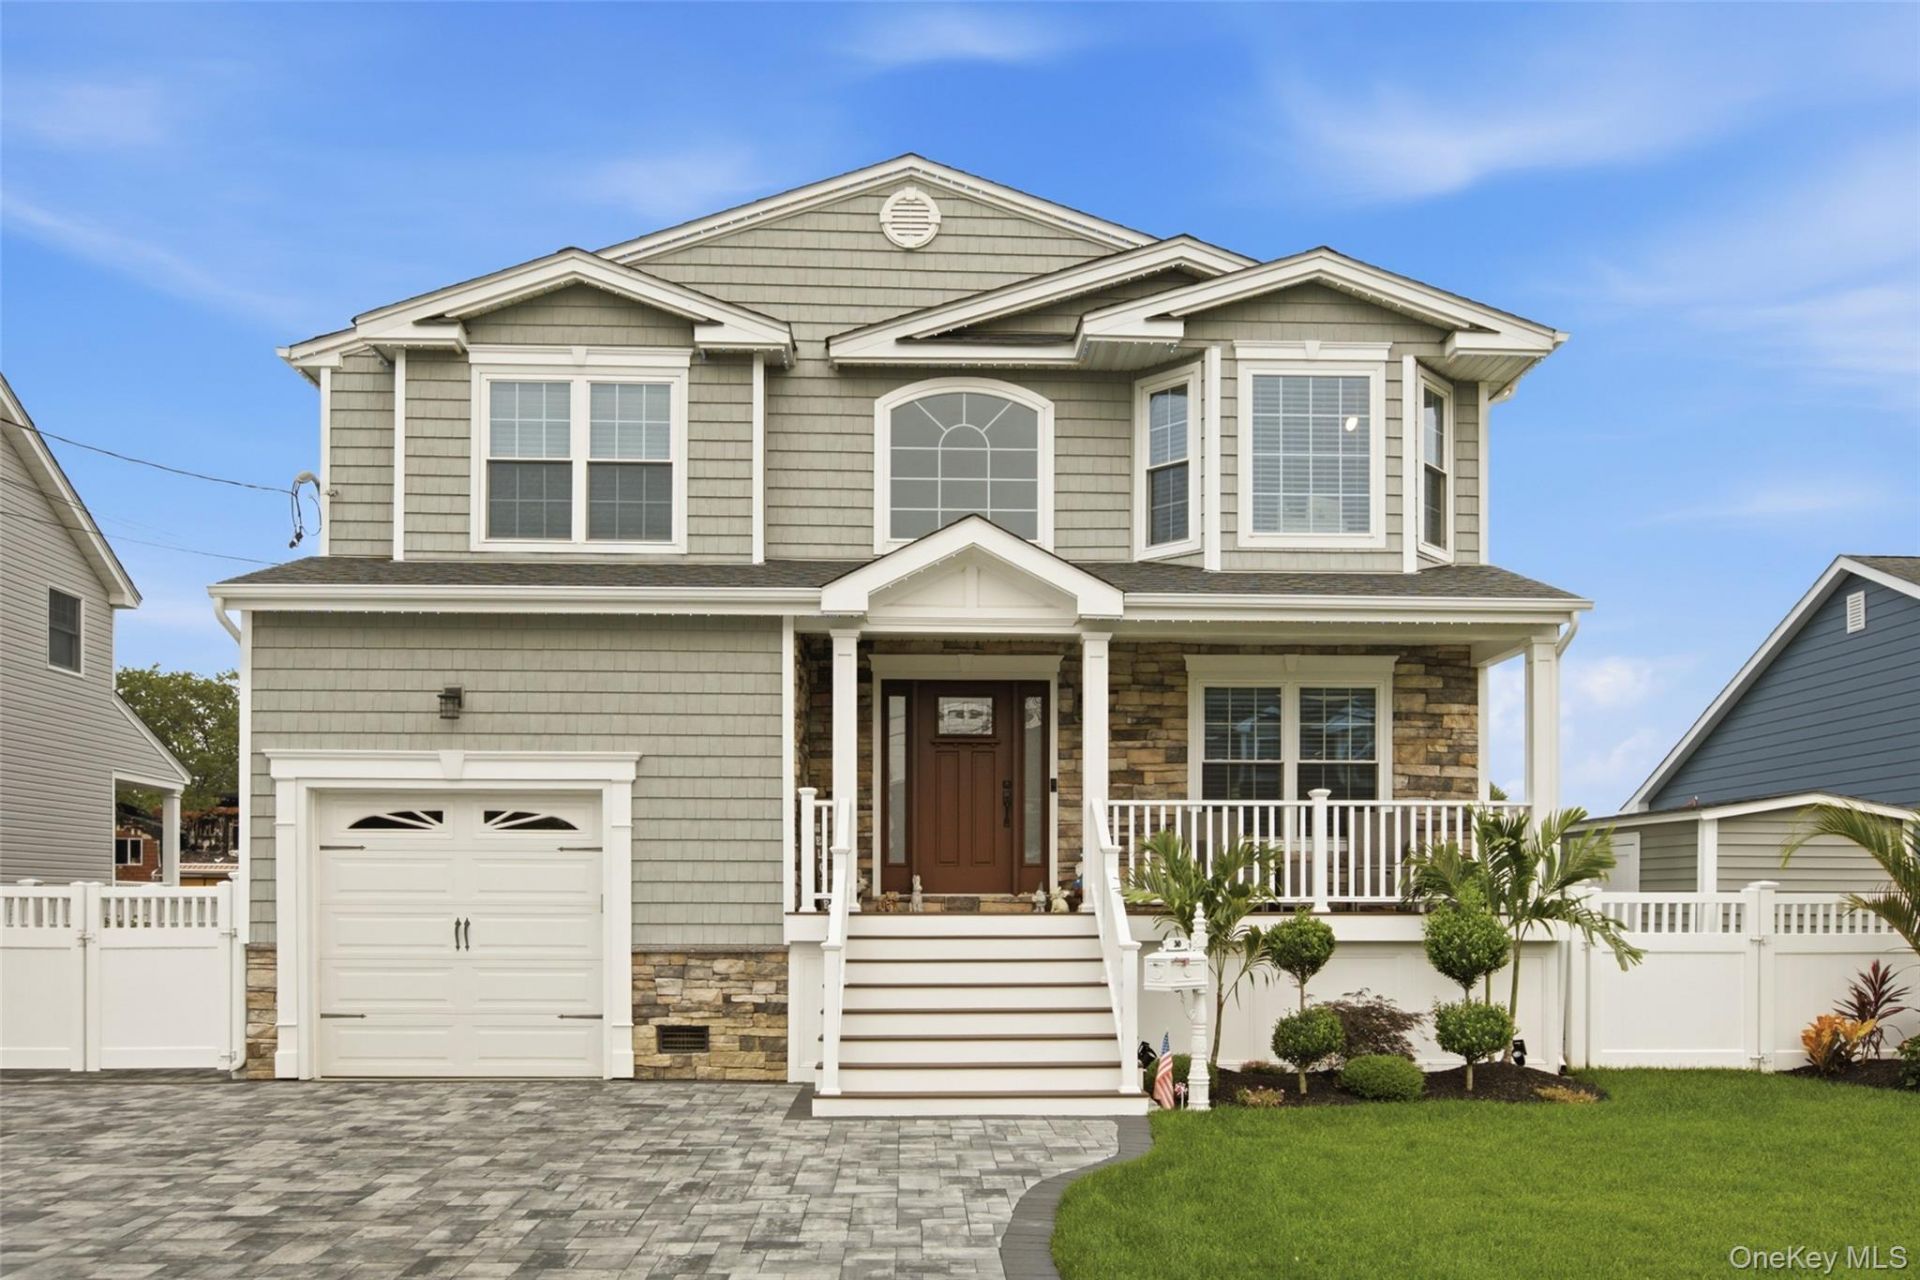
Waterfront/Canal Living At Its Finest!! This Beautifully Designed Recently Built Colonial Offers An Open Concept Layout Perfect For Everyday Living While At The Same Time Provides An Entertainers Paradise! The Custom Eat In Kitchen Features A Large Center Island, Abundant Cabinetry, Quartz Counters, Pantry Room, And A Seamless Flow Into The Spacious Family Room With Gas Fireplace, A Formal Dining Room, Living Room And Half Bath Powder Room. Relax On The Covered Front Porch And Enjoy A Stately Entry Into A Beautiful Foyer Giving Way To The Second Level Including A Primary Suite With Walk-In-Closet, Private Balcony With Bay Views, And A Luxurious Ensuite Bathroom. Three Additional Generously Sized Bedrooms Provide Plenty Of Space, Laundry Conveniently Located On Second Level. This Home Also Offers Hardwood Floors Throughout, Central Air, In Ground Sprinklers, Outdoor Shed, Natural Gas Heating And Cooking, Attractive Paver Driveway/Walkways, Professional Landscaping, Professional Custom Outdoor Lighting Throughout The Exterior And Custom House Linear Lighting, A Backyard Oasis Is A Boaters/Entertainers Dream! Cana/Waterfront Living At Its Finest With Your Own Dock And Bulkheading! Backyard Features A Custom Paver Patio, Bulkhead, Dock, Heated In-Ground Mountain Lake Pool With Waterfall And Custom Lighting, Loop Lock Cover And A Mineral Frog Filtration System, Outdoor Kitchen, Firepit Entertainment Area. Dock Your Boat And Jet Ski's And Enjoy! Waterfront Living Just Moments From The Great South Bay, Built To FEMA Code, A Rare Opportunity To Enjoy A One Of A Kind Modern Construction in Amityville Village!
Property Features
Property Type: Residential - Single Family
Basement: Crawl Space, Storage Space
Cooling: Central Air
Fireplaces: 1
Garage: 1
Heating: Forced Air, Natural Gas
Home Style: Colonial
Lot Size: 0.17 Acres
Taxes: $22,529
Year Built: 2018
Amenities
Chefs Kitchen
Crown Molding
Double Vanity
Eat-in Kitchen
Entrance Foyer
Formal Dining
Kitchen Island
Open Floorplan
Pantry
Primary Bathroom
Quartz/Quartzite Counters
Recessed Lighting
Walk-In Closet(s)
Washer/Dryer Hookup
Feature Descriptions
Appliances: Dishwasher, Gas Range, Microwave, Refrigerator, Stainless Steel Appliance(s), Gas Water Heater
Attic: Pull Stairs
Days on Site: 1
Exterior: Frame, Stone, Vinyl Siding
Fireplace Features: Gas
Fireplace Y/N: Yes
Flooring: Hardwood
Formal Dining: Yes
GarageY/N: Yes
Heating Zones: 2
Included In Taxes: Sewer, Trash
Lot Features: Back Yard, Front Yard, Landscaped, Sprinklers In Front, Views, Waterfront
Number Of Kitchens: 1
On Market Date: 2026-07-20
Parcel Number: 0101-013-00-03-00-007-000
Parking Features: Driveway, Garage
Parking Total: 4
Patio And Porch: Covered, Patio, Porch
Pool Features: Electric Heat, In Ground, Vinyl
Rental Term: Monthly
Rooms Total: 7
Sewer: Public Sewer
Swimming Pool: Yes
Utilities: Electricity Connected, Natural Gas Connected, Trash Collection Public, Water Connected
Water: Public
Waterfront Features: Bulkhead, Canal Access, Canal Front, Water Access, Waterfront
Local Schools
High School: Amityville Memorial High School
Middle School: Edmund W Miles Middle School
Elementary School: Park Avenue School - Suffolk
School District: Amityville
Estimate Your Payment
Estimated Payment
$ 9,898.40 per month $7,583.55 Principal & Interest $1,877.42 Property Tax $437.43 Homeowner's InsuranceChange Payment Information
Listed By / Shown By
Listing By
Agency Name: Century 21 Cor Ace Realty Inc
Agency Contact: 631-878-3400

Shown By
Agent Name: Susan Schefler
Agent Phone: (516) 244-6712
Agency Title: Coldwell Banker American Homes




Member Participants (and their affiliated licensees, if applicable) shall indicate on their websites that IDX information is provided exclusively for consumers’ personal non-commercial use, that it may not be used for any purpose other than to identify prospective properties consumers may be interested in purchasing, that the data is deemed reliable but is not guaranteed by MLS GRID, and that the use of the MLS GRID Data may be subject to an end user license agreement prescribed by the Member Participant’s applicable MLS if any and as amended from time to time. MLS GRID may, at its discretion, require use of other disclaimers as necessary to protect Member Participant, and/or their MLS from liability.
Based on information submitted to the MLS GRID. All data is obtained from various sources and may not have been verified by broker or MLS GRID. Supplied Open House Information is subject to change without notice. All information should be independently reviewed and verified for accuracy. Properties may or may not be listed by the office/agent presenting the information.
Privacy Policy / DMCA Notice / ADA Accessibility


This site is hosted, designed and copyright
© 1994 - 2026 by
Delta Media Group, Inc. -- Patent Pending --
30 Berger Avenue | MLS# 1027328
This single family home located at 30 Berger Avenue, Amityville, NY 11701 is currently listed for sale with an asking price of $1,499,750. This property was built in 2018 and has 4 bedrooms and 2 full and 1 partial baths with 2800 sq. ft. Berger Avenue is located within the Amityville school district. Search Amityville real estate on www.susanschefler.com today.