


BEDS2
BATHS1 full 1 partial
SQUARE FEET1,100
MLS#1046837
STATUSActive
PROPERTY TYPEResidential - Condominium
SCHOOLPatchogue-Medford
Property Description
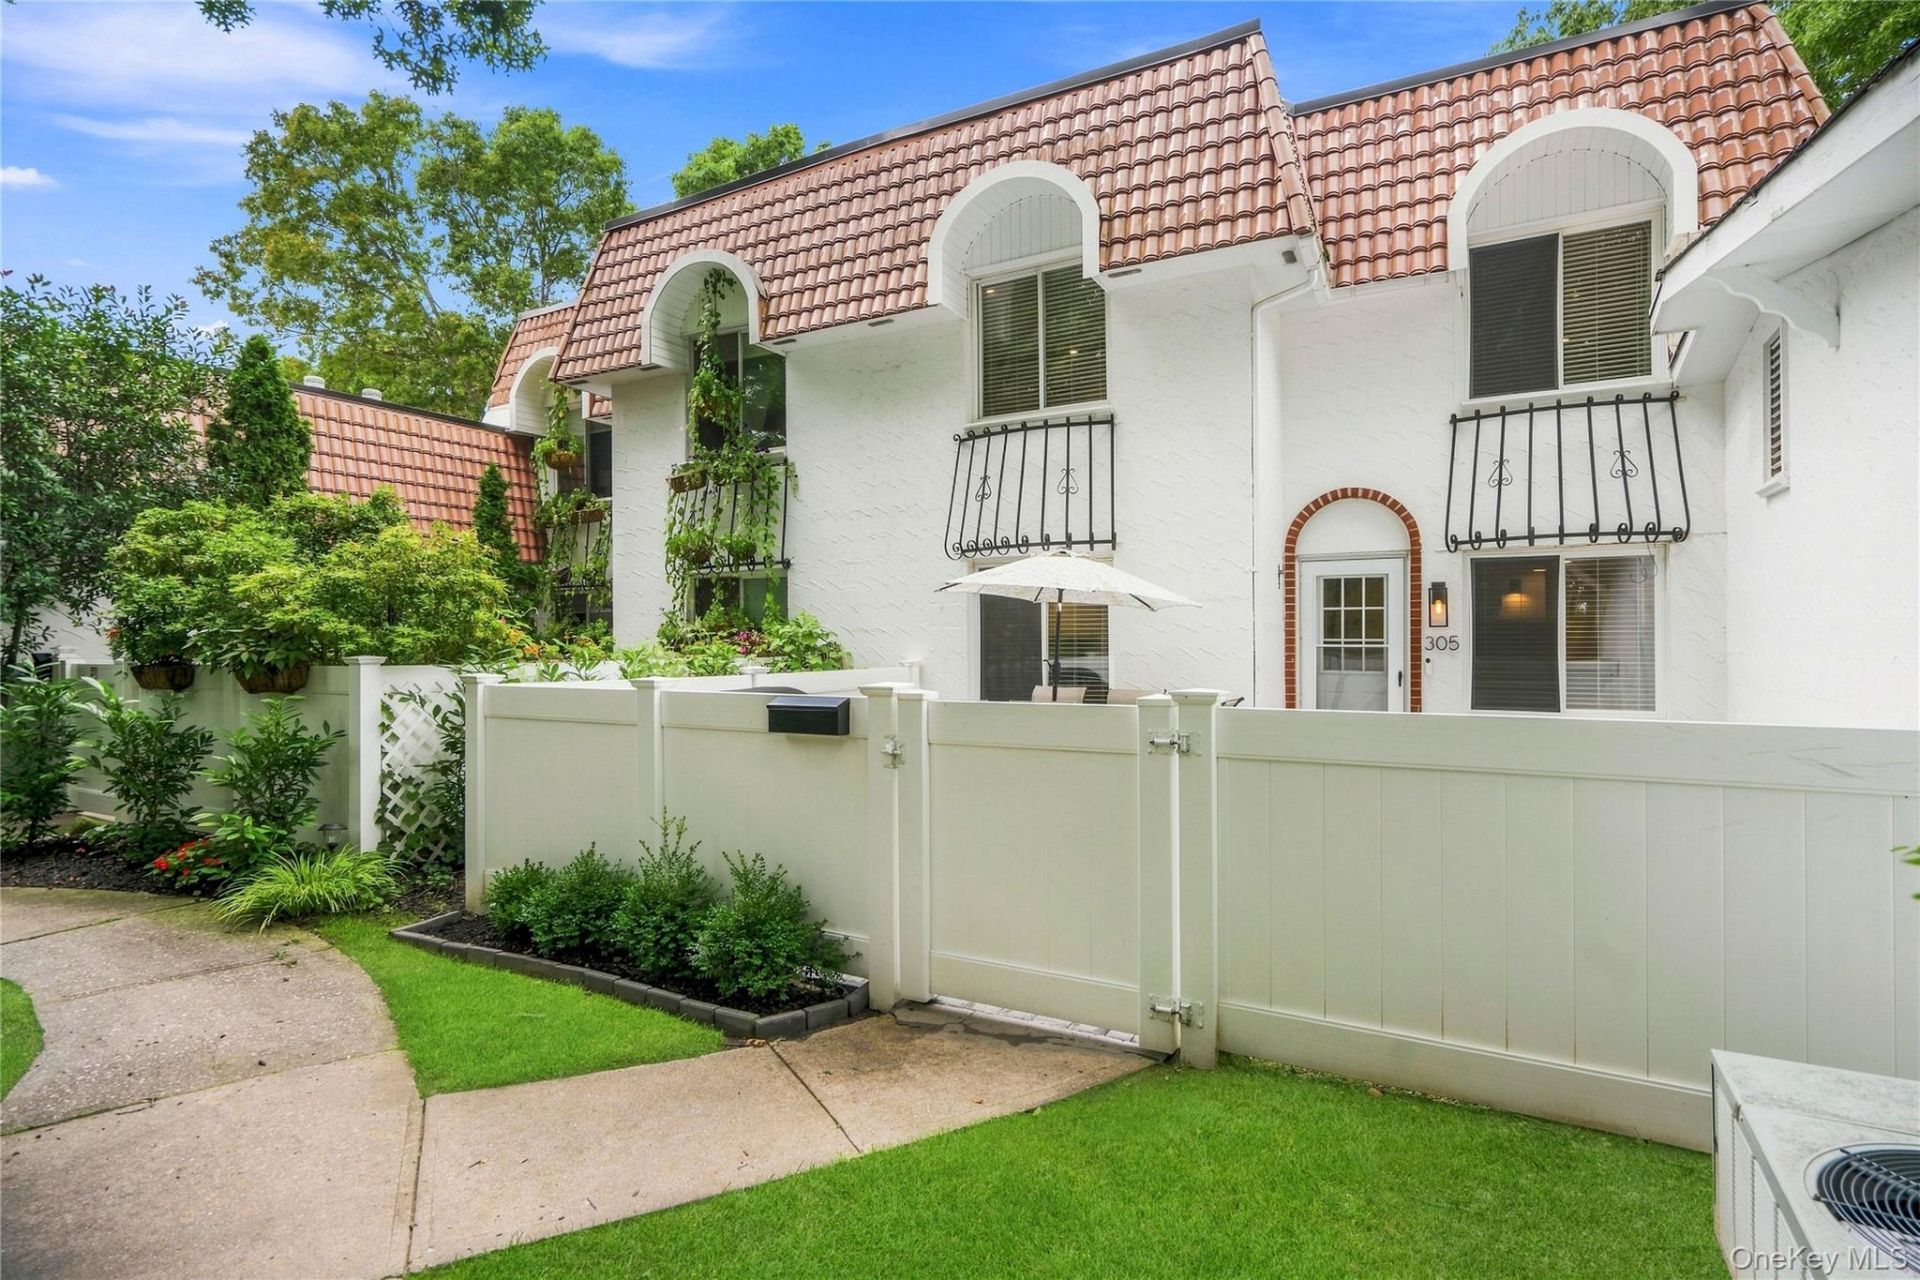
Welcome to 305 Birchwood Road in the community of Blue Ridge! This well maintained two story Carlton unit has been nicely updated and ready for its new owners. The home features an updated kitchen and bathrooms, a spacious fully fenced private patio and a custom built shiplap electric fireplace that creates the perfect ambiance for the colder months. The primary bedroom features a large walk in closet with plenty of storage while the second bedroom features charming wainscoting and can easily be used as a bedroom, guest room or office. Enjoy everything the community of Blue Ridge has to offer such as indoor and outdoor pools, a tiki bar, bocce, tennis and basketball courts, a 9 hole golf course, clubhouse, gym and even an on site cafe! With an abundance of amenities and thoughtful updates, 305 Birchwood Road is the perfect place to call home.
Property Features
Property Type: Residential - Condominium
Cooling: Central Air
Heating: Hot Air, Natural Gas
Lot Size: 0.01 Acres
Stories: 2.0
Taxes: $4,642
Year Built: 1973
Amenities
Galley Type Kitchen
Pantry
Walk-In Closet(s)
Feature Descriptions
Appliances: Dishwasher, Dryer, Gas Oven, Microwave, Oven, Refrigerator, Stainless Steel Appliance(s), Washer
Attic: Common
Days on Site: 1
Exterior: Stucco
Fencing: Vinyl
Heating Zones: 1
On Market Date: 2026-09-03
Parcel Number: 0200-573-40-01-00-305-000
Parking Features: Off Street, Parking Lot
Patio And Porch: Patio
Pets Allowed: No Restrictions
Rental Term: Monthly
Rooms Total: 7
Seller Concession: Yes
Sewer: Public Sewer
Utilities: Cable Available
Water: Public
Local Schools
High School: Patchogue-Medford High School
Middle School: Oregon Middle School
Elementary School: Eagle Elementary School
School District: Patchogue-Medford
Estimate Your Payment
Estimated Payment
$ 2,633.08 per month $2,123.75 Principal & Interest $386.83 Property Tax $122.50 Homeowner's InsuranceChange Payment Information
Listed By / Shown By
Listing By
Agency Name: Douglas Elliman Real Estate
Agency Contact: 631-758-2552

Shown By
Agent Name: Susan Schefler
Agent Phone: (516) 244-6712
Agency Title: Coldwell Banker American Homes




Member Participants (and their affiliated licensees, if applicable) shall indicate on their websites that IDX information is provided exclusively for consumers’ personal non-commercial use, that it may not be used for any purpose other than to identify prospective properties consumers may be interested in purchasing, that the data is deemed reliable but is not guaranteed by MLS GRID, and that the use of the MLS GRID Data may be subject to an end user license agreement prescribed by the Member Participant’s applicable MLS if any and as amended from time to time. MLS GRID may, at its discretion, require use of other disclaimers as necessary to protect Member Participant, and/or their MLS from liability.
Based on information submitted to the MLS GRID. All data is obtained from various sources and may not have been verified by broker or MLS GRID. Supplied Open House Information is subject to change without notice. All information should be independently reviewed and verified for accuracy. Properties may or may not be listed by the office/agent presenting the information.
Privacy Policy / DMCA Notice / ADA Accessibility


This site is hosted, designed and copyright
© 1994 - 2026 by
Delta Media Group, Inc. -- Patent Pending --
305 Birchwood Road | MLS# 1046837
This condo located at 305 Birchwood Road, Medford, NY 11763 is currently listed for sale with an asking price of $419,999. This property was built in 1973 and has 2 bedrooms and 1 full and 1 partial baths with 1100 sq. ft. Birchwood Road is located within the Patchogue-Medford school district. Search Medford real estate on www.susanschefler.com today.