


BEDS3
BATHS1 full
SQUARE FEET836
MLS#1044066
STATUSActive
PROPERTY TYPEResidential - Single Family
SCHOOLRockland
Property Description
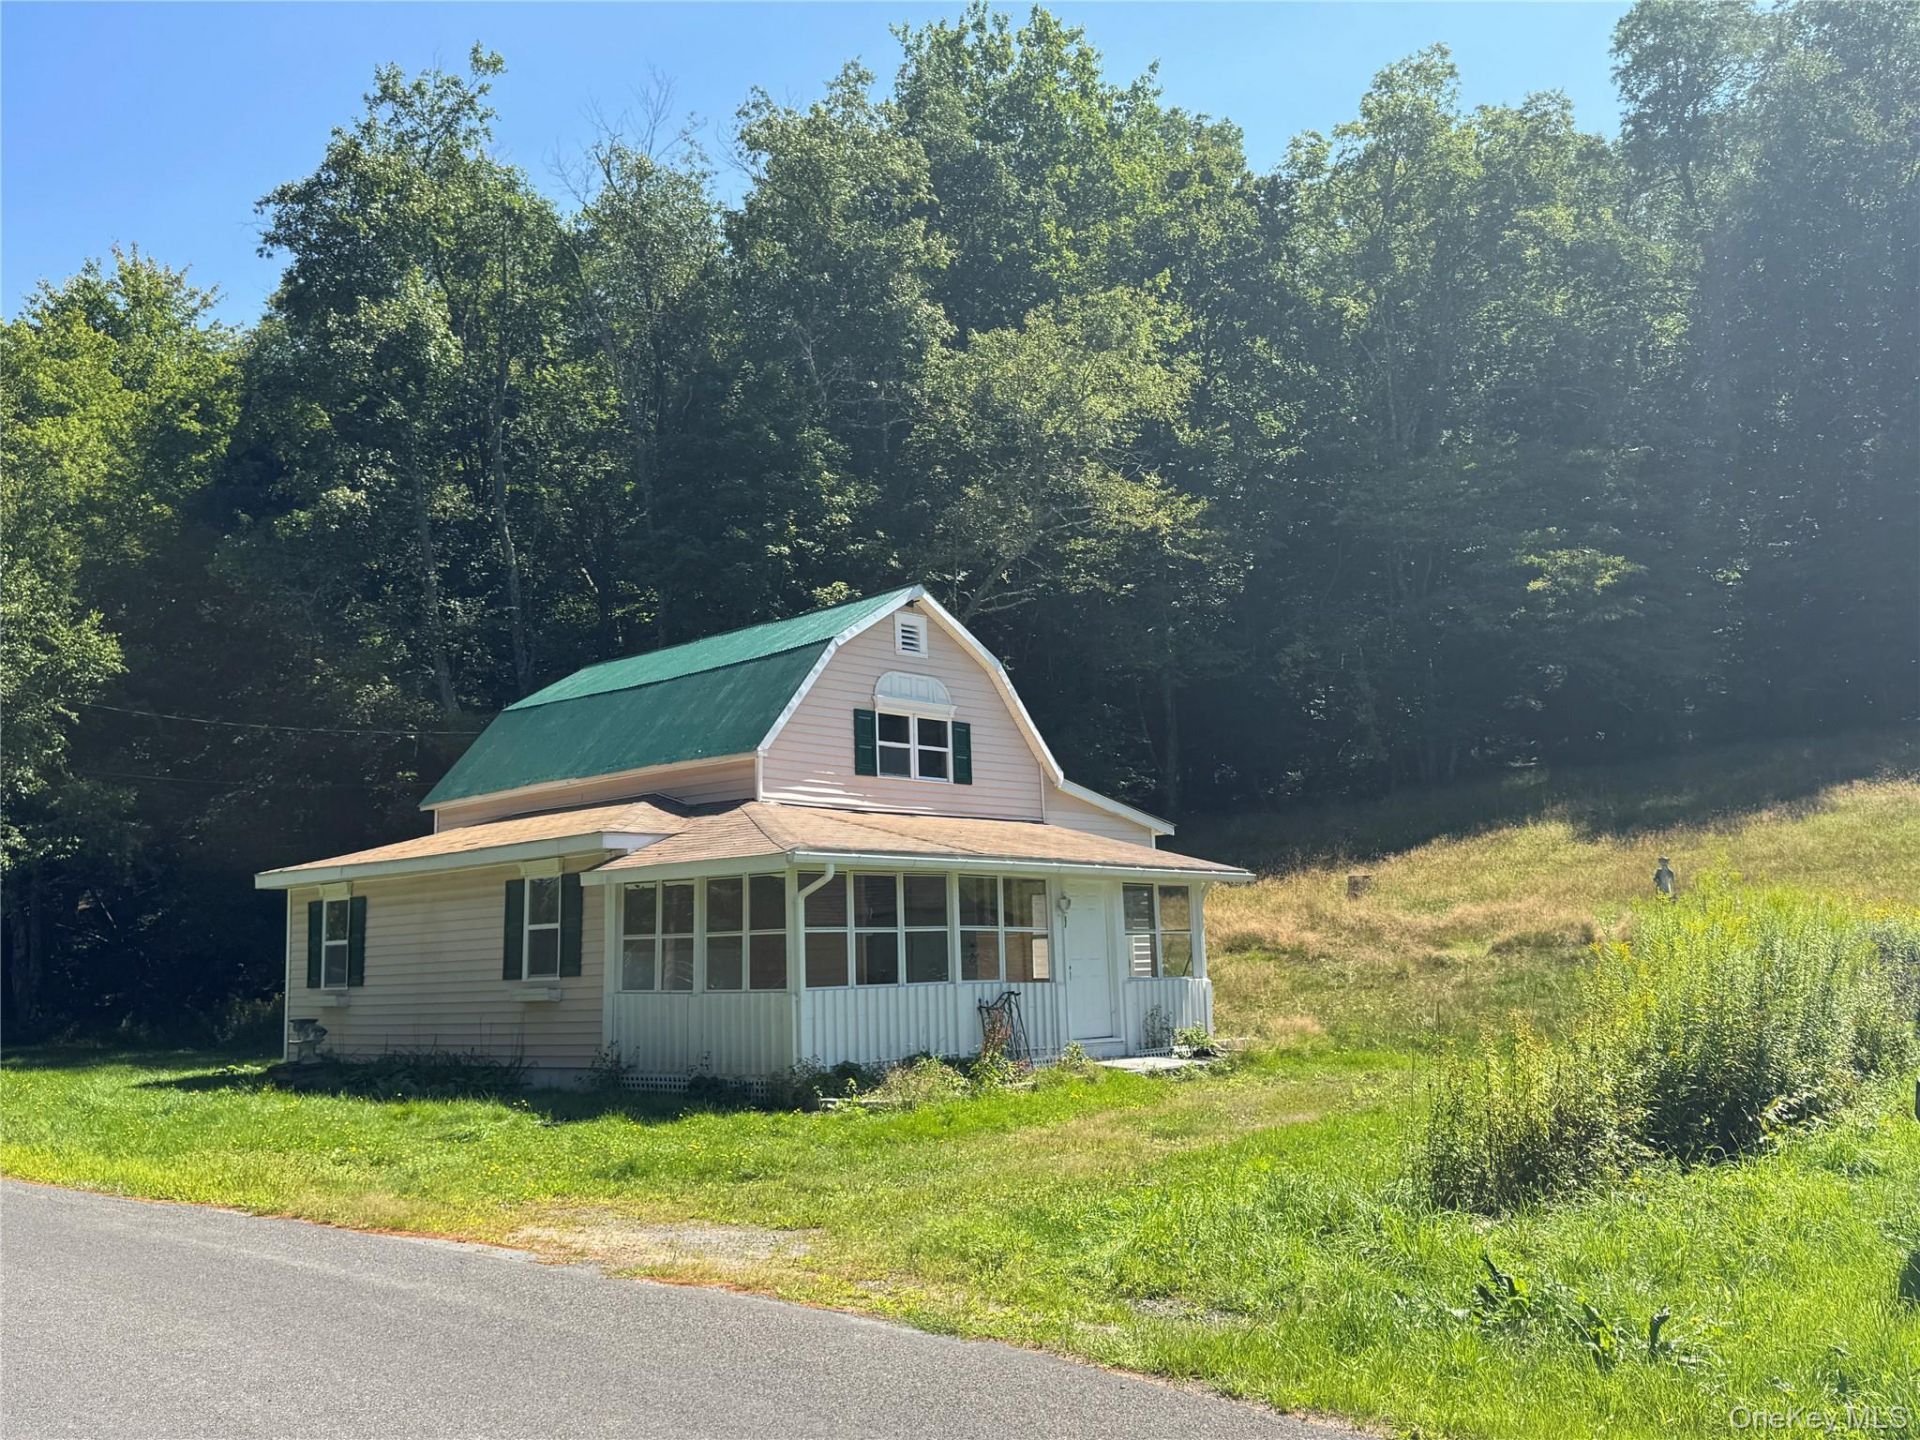
Low Town of Neversink taxes and a quiet Catskills setting make this 3-bedroom cottage an affordable option for a full-time home or weekend getaway. Located near the headwaters of the renowned Willowemoc Creek, the property offers easy access to the Willowemoc Wild Forest and miles of nearby state land for trout fishing, hunting, hiking, snowmobiling, cross-country skiing and year-round outdoor recreation. Enjoy nearby trail systems, including the Long Pond area, while still being within easy reach of Livingston Manor and Route 17. The home has received a number of recent updates, including an updated kitchen and bath, new flooring, plumbing and electrical improvements, on-demand hot water, and ductless heating and cooling. An enclosed porch provides additional space to relax and enjoy the peaceful country setting. Private drilled well and septic. A great opportunity for an affordable Catskills escape with low taxes and outdoor recreation just minutes from your door.
Property Features
Property Type: Residential - Single Family
Basement: Crawl Space
Cooling: None
Heating: Geothermal, Heat Pump, Propane
Home Style: Cottage, Craftsman
Lot Size: 0.31 Acres
Taxes: $1,406
Year Built: 1953
Amenities
First Floor Full Bath
Open Floorplan
Fire Pit
Feature Descriptions
Appliances: Electric Range, Refrigerator, Tankless Water Heater
Attic: Partial
Building Area Total: 1335
Days on Site: 5
Exterior: Vinyl Siding
Fireplace Features: Free Standing, Gas
Fireplace Y/N: Yes
Flooring: Vinyl
Heating Zones: 5
Lot Features: Back Yard
Number Of Kitchens: 1
On Market Date: 2026-09-01
Parcel Number: 4200-007-0-0001-018-000
Parking Features: Driveway, Off Street
Rental Term: Monthly
Road Responsibility: Public Maintained Road
Rooms Total: 5
Sewer: Septic Tank
Utilities: Cable Available, Cable Connected, Electricity Connected, Phone Available, Propane
Water: Well
Local Schools
High School: Rockland Middle/High School
Middle School: Rockland Middle/High School
Elementary School: Rockland Elementary School
School District: Rockland
Estimate Your Payment
Estimated Payment
$ 1,181.46 per month $1,006.25 Principal & Interest $117.17 Property Tax $58.04 Homeowner's InsuranceChange Payment Information
Listed By / Shown By
Listing By
Agency Name: KW Hudson Valley United
Agency Contact: 845-610-6065

Shown By
Agent Name: Susan Schefler
Agent Phone: (516) 244-6712
Agency Title: Coldwell Banker American Homes




Member Participants (and their affiliated licensees, if applicable) shall indicate on their websites that IDX information is provided exclusively for consumers’ personal non-commercial use, that it may not be used for any purpose other than to identify prospective properties consumers may be interested in purchasing, that the data is deemed reliable but is not guaranteed by MLS GRID, and that the use of the MLS GRID Data may be subject to an end user license agreement prescribed by the Member Participant’s applicable MLS if any and as amended from time to time. MLS GRID may, at its discretion, require use of other disclaimers as necessary to protect Member Participant, and/or their MLS from liability.
Based on information submitted to the MLS GRID. All data is obtained from various sources and may not have been verified by broker or MLS GRID. Supplied Open House Information is subject to change without notice. All information should be independently reviewed and verified for accuracy. Properties may or may not be listed by the office/agent presenting the information.
Privacy Policy / DMCA Notice / ADA Accessibility


This site is hosted, designed and copyright
© 1994 - 2026 by
Delta Media Group, Inc. -- Patent Pending --
31 Willowemoc Road | MLS# 1044066
This single family home located at 31 Willowemoc Road , Livingston Manor, NY 12758 is currently listed for sale with an asking price of $199,000. This property was built in 1953 and has 3 bedrooms and 1 full baths with 836 sq. ft. Willowemoc Road is located within the Rockland school district. Search Livingston Manor real estate on www.susanschefler.com today.