


BEDS4
BATHS5 full
SQUARE FEET3,927
MLS#1068930
STATUSActive
PROPERTY TYPEResidential - Single Family
Property Description
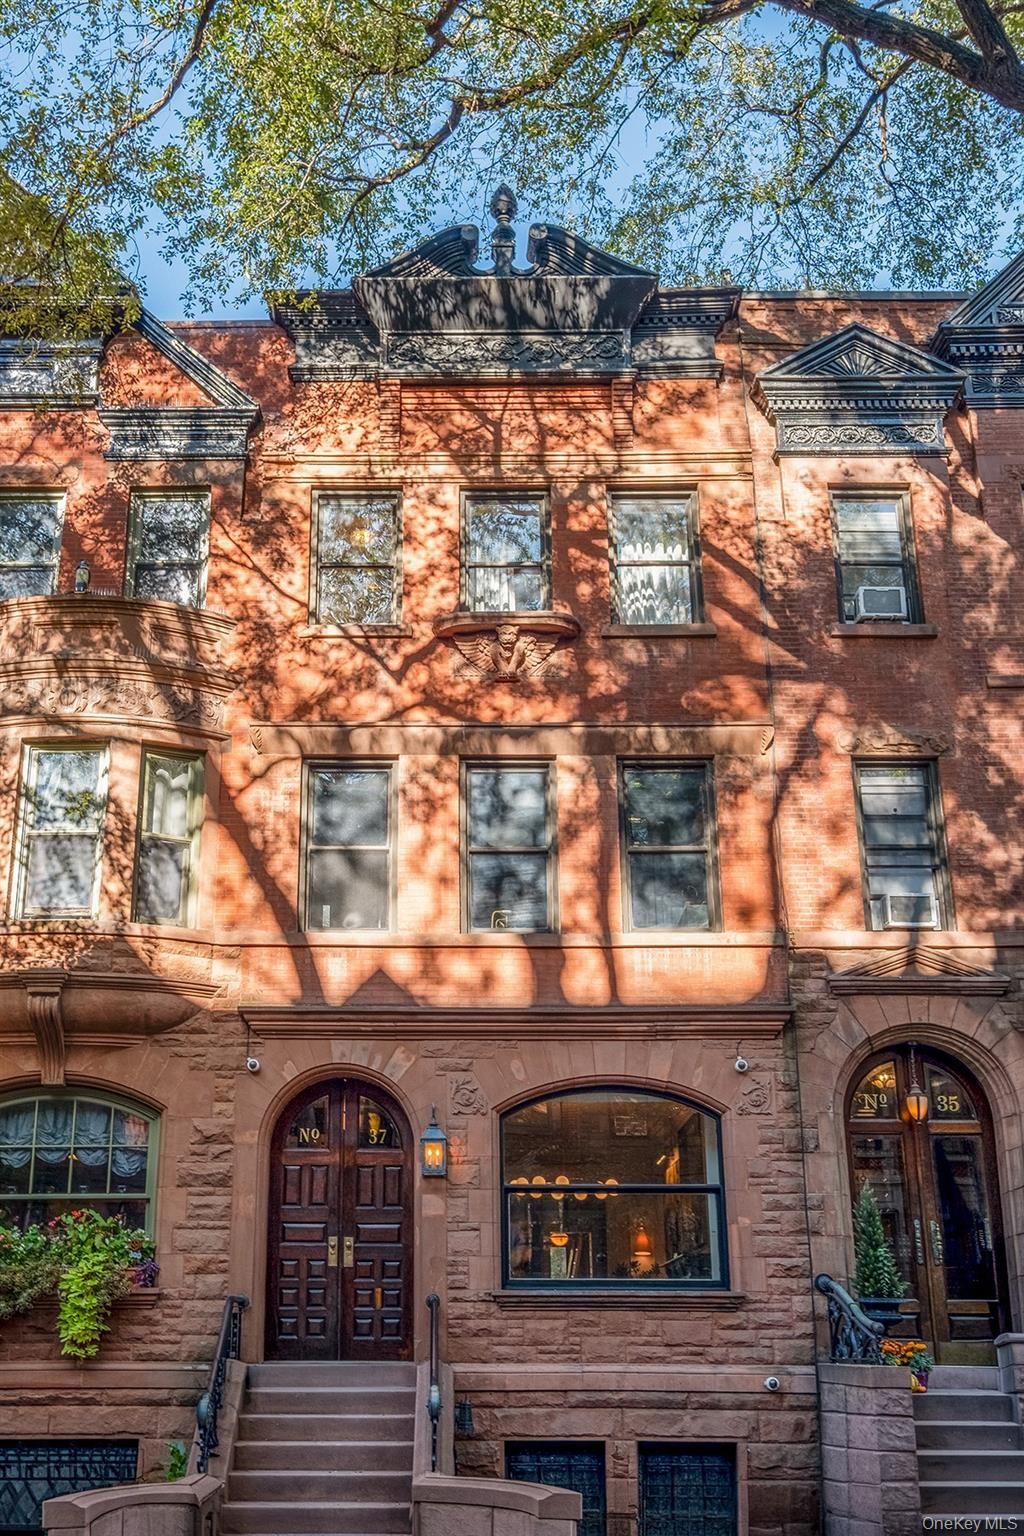
Steps from Central Park, 37 West 94th Street stands as a stunning testament to historic preservation and chic, modern luxury. Spanning 5,000 square feet, the grand 19th-century scale of this 1886 Queen Anne masterpiece, designed by W. Holman Smith and developed by the pioneering female developer Jessie Reynolds, endures.Anchored by herringbone and wide-plank white oak flooring, the four-bedroom, five-bathroom home features six fireplaces, exceptional artisan wood and plaster work, and a private 700-square-foot garden oasis.Garden Level:The flawlessly executed bespoke kitchen is fully equipped with state-of-the-art appliances by Wolf and Miele. Beyond a chef's dream kitchen, its 15-foot long Calacutta Viola and wood island was designed to read as furniture with daily livability top of mind, long enough for everyone to have a seat. Cooking shares a space with conversation in this kitchen. An adjoining butler's pantry features a built-in Miele coffee maker, while French doors open the entire space to a lushly landscaped, private garden perfect for quiet relaxation or outdoor gatherings. A fourth bedroom suite is discreetly tucked away to provide fully private guest quarters. Parlor Level:The carved entry doors with brass hardware at the top of the classic stoop are original, as is the metal plaque still bearing the date 1886 . The intimate vestibule leads to a world of character beyond it. Defined by a sun-drenched open living room, the parlor level showcases artisan-carved moldings, an impeccably restored grand staircase, and imported marble fireplace surrounds under soaring 11-foot high ceilings. The Fibonacci Grand Chandelier beneath an ornate plaster medallion exemplifies the beautifully balanced juxtaposition between old-world and contemporary elements. The gracious formal dining room is flanked by a cupboard-lined, saturated burgundy wet bar with a rolling library ladder that sacrifices neither aesthetics nor utility-perfectly setting the scene for unforgettable evenings of dining and entertaining with family and friends.Third Floor:The third floor is dedicated to a grand primary suite sanctuary. This romantic retreat features two fireplaces, a generously proportioned sitting room, and a windowed bathroom. Soft, diffused light by the Workstead pendant suspended above the bed and the Ralph Lauren pendant in the sitting room guide the transition between spaces. The perspective from the clear-glass encased snuggery overlooking the peaceful garden frames a quintessentially New York view of leafy treeto
Property Features
Property Type: Residential - Single Family
Basement: Yes
Basement: Finished, Full
Cooling: Central Air
Fireplaces: 6
Heating: Forced Air
Lot Size: 0.04 Acres
Taxes: $37,543
Year Built: 1899
Amenities
Chefs Kitchen
Eat-in Kitchen
Formal Dining
High Ceilings
Kitchen Island
Marble Counters
Natural Woodwork
Pantry
Primary Bathroom
Wet Bar
Feature Descriptions
Appliances: Convection Oven, Dishwasher, Dryer, Freezer, Gas Oven, Gas Range, Washer, Wine Refrigerator
Building Area Total: 3927
Exterior: Brownstone
Fireplace Features: Bedroom, Decorative
Fireplace Y/N: Yes
Formal Dining: Yes
On Market Date: 2026-11-02
Parcel Number: 1208-0019
Parking Features: None
Property Attached Y/N: 1
Rental Term: Monthly
Rooms Total: 14
Sewer: Public Sewer
Utilities: Cable Connected, Electricity Connected, Natural Gas Connected, Propane, Trash Collection Public, Water Connected
Water: Public
Estimate Your Payment
Estimated Payment
$ 51,262.48 per month $45,508.90 Principal & Interest $3,128.58 Property Tax $2,625.00 Homeowner's InsuranceChange Payment Information
Listed By / Shown By
Listing By
Agency Name: Atelier WM LLC
Agency Phone: 917-817-5576

Shown By
Agent Name: Susan Schefler
Agent Phone: (516) 244-6712
Agency Title: Coldwell Banker American Homes




Member Participants (and their affiliated licensees, if applicable) shall indicate on their websites that IDX information is provided exclusively for consumers’ personal non-commercial use, that it may not be used for any purpose other than to identify prospective properties consumers may be interested in purchasing, that the data is deemed reliable but is not guaranteed by MLS GRID, and that the use of the MLS GRID Data may be subject to an end user license agreement prescribed by the Member Participant’s applicable MLS if any and as amended from time to time. MLS GRID may, at its discretion, require use of other disclaimers as necessary to protect Member Participant, and/or their MLS from liability.
Based on information submitted to the MLS GRID. All data is obtained from various sources and may not have been verified by broker or MLS GRID. Supplied Open House Information is subject to change without notice. All information should be independently reviewed and verified for accuracy. Properties may or may not be listed by the office/agent presenting the information.
Privacy Policy / DMCA Notice / ADA Accessibility


This site is hosted, designed and copyright
© 1994 - 2026 by
Delta Media Group, Inc. -- Patent Pending --
37 W 94th Street | MLS# 1068930
This single family home located at 37 W 94th Street, New York, NY 10025 is currently listed for sale with an asking price of $9,000,000. This property was built in 1899 and has 4 bedrooms and 5 full baths with 3927 sq. ft. Search New York real estate on www.susanschefler.com today.