


BEDS1
BATHS1 full
SQUARE FEET850
MLS#1064612
STATUSActive
PROPERTY TYPERental - Multiple
SCHOOLScarsdale
Property Description
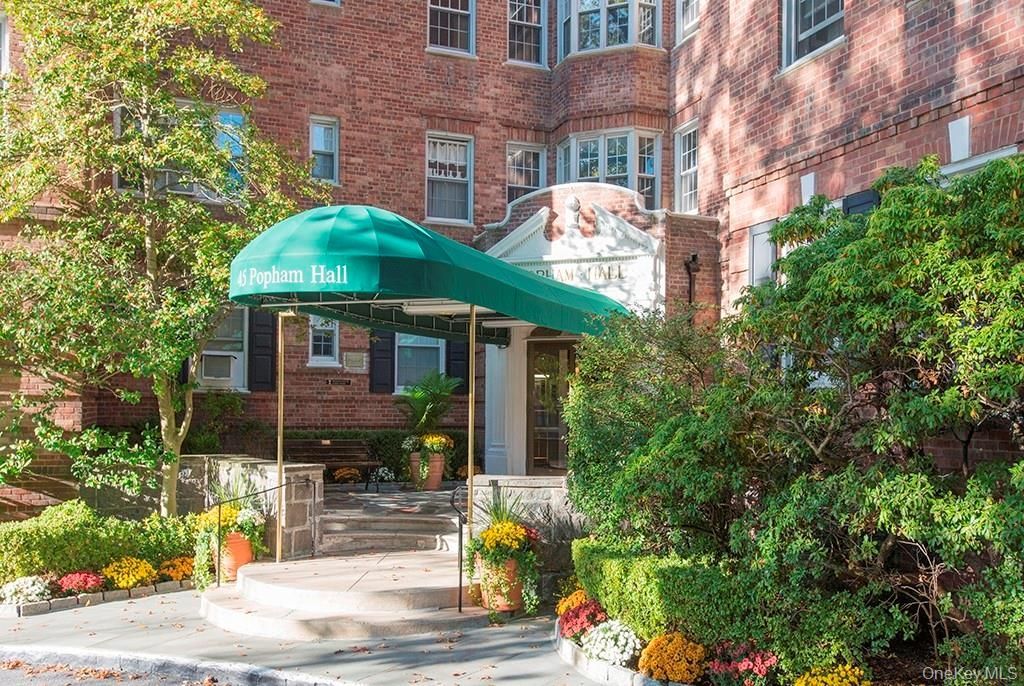
Gorgeous 1938 pre-war building in the heart of Scarsdale. One-bedroom, one-bathroom apartment with fabulous view of the village. Ready for immediate occupancy. Beautiful herringbone floors, large windows throughout that bathe this apartment in sunshine, one full bathroom, kitchen, four closets, and master bedroom are just some of the features of this amazing unit. Short walk to Metro North train station and Scarsdale amenities. Building is well maintained with doorman on duty 8am - 10pm, great staff, super on premises, light and bright laundry room in lower level. Bus to Fox Meadow Elementary and Scarsdale Middle School, which comes to the front of building. Parking is an additional charge - parking $275 per month. A must see!
Property Features
Property Type: Rental - Multiple
Basement: None
Cooling: None
Heating: Oil, Radiant
Home Style: Other
Year Built: 1938
Amenities
Master Downstairs
Elevator
Entrance Foyer
Feature Descriptions
Appliances: Dishwasher, Freezer, Microwave, Refrigerator, Tankless Water Heater
Association Amenities: Park
Common Walls: 2+ Common Walls
Days on Site: 2
Elevator: Y
Exterior: Brick
Flooring: Hardwood
Furnished: Unfurnished
Heating Zones: 1
Lot Features: Near Public Transit, Near School, Near Shops, Views
On Market Date: 2026-10-29
Parking Features: Other
Pets Allowed: Call
Property Attached Y/N: 1
Rental Term: Monthly
Rooms Total: 5
Sewer: Public Sewer
Utilities: Trash Collection Public
Water: Public
Window Features: Screens
Local Schools
High School: Scarsdale Senior High School
Middle School: Scarsdale Middle School
Elementary School: Fox Meadow
School District: Scarsdale
Listed By / Shown By
Listing By
Agency Name: Houlihan Lawrence Inc.
Agency Contact: 914-723-8877

Shown By
Agent Name: Susan Schefler
Agent Phone: (516) 244-6712
Agency Title: Coldwell Banker American Homes




Member Participants (and their affiliated licensees, if applicable) shall indicate on their websites that IDX information is provided exclusively for consumers’ personal non-commercial use, that it may not be used for any purpose other than to identify prospective properties consumers may be interested in purchasing, that the data is deemed reliable but is not guaranteed by MLS GRID, and that the use of the MLS GRID Data may be subject to an end user license agreement prescribed by the Member Participant’s applicable MLS if any and as amended from time to time. MLS GRID may, at its discretion, require use of other disclaimers as necessary to protect Member Participant, and/or their MLS from liability.
Based on information submitted to the MLS GRID. All data is obtained from various sources and may not have been verified by broker or MLS GRID. Supplied Open House Information is subject to change without notice. All information should be independently reviewed and verified for accuracy. Properties may or may not be listed by the office/agent presenting the information.
Privacy Policy / DMCA Notice / ADA Accessibility


This site is hosted, designed and copyright
© 1994 - 2026 by
Delta Media Group, Inc. -- Patent Pending --
45 Popham Road , Unit 5G | MLS# 1064612
This property located at 45 Popham Road , Unit 5G, Scarsdale, NY 10583 is currently listed for rent with an asking price of $3,850 / Monthly. Popham Road , Unit 5G is located within the Scarsdale school district. Search Scarsdale real estate on www.susanschefler.com today.