


BEDS2
BATHS1 full
SQUARE FEET1,744
MLS#1044504
STATUSActive
PROPERTY TYPEResidential - Single Family
SCHOOLEllenville
Property Description
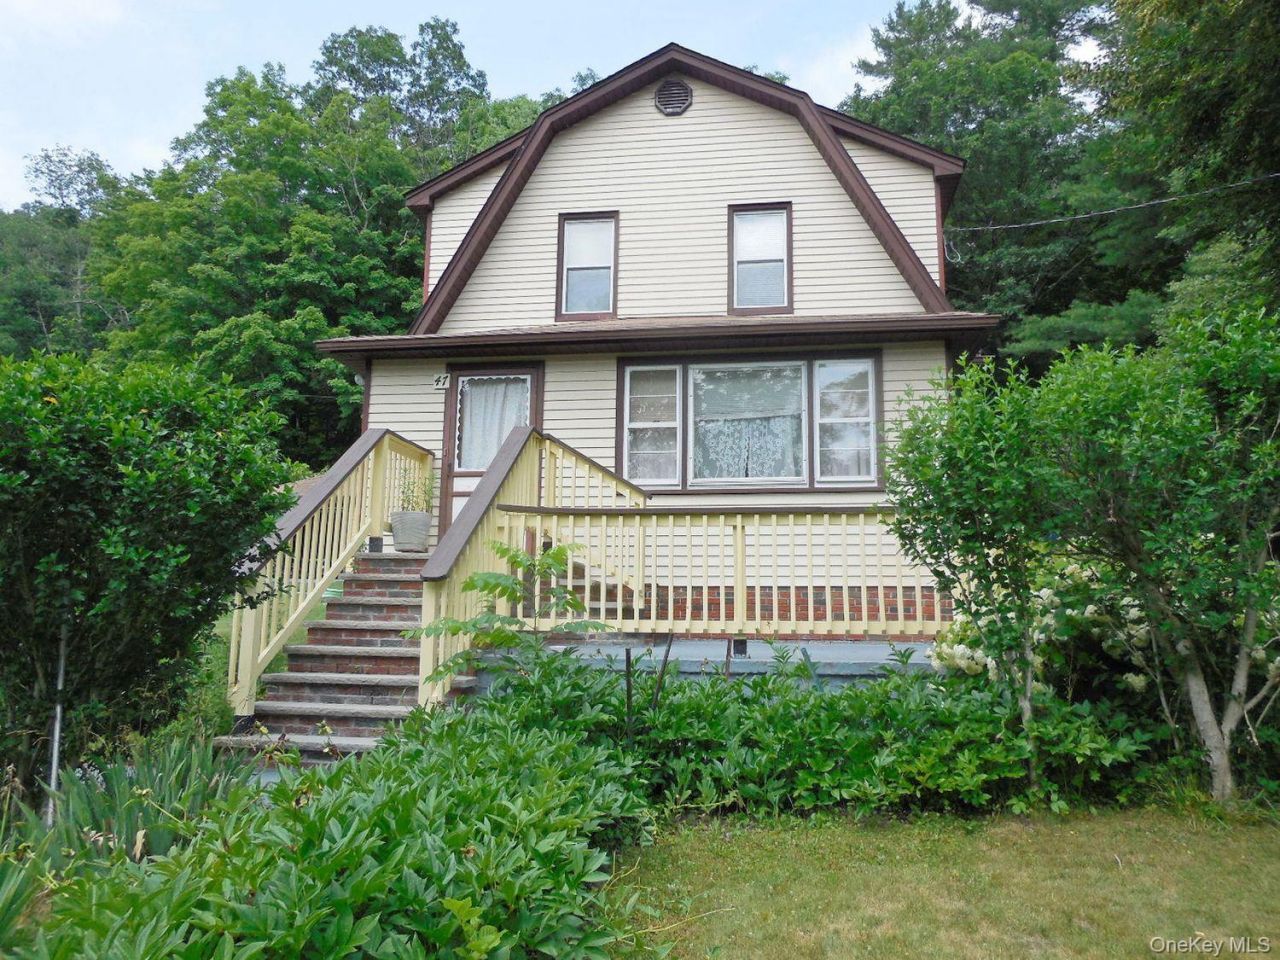
Charming and inviting, this character-filled home offers eye-catching curb appeal with a distinctive front-facing gabled roofline, patio, mature landscaping and beautiful flowering trees. The exterior presents a warm, classic look, while the elevated front entry adds presence and a sense of arrival. The patio offers a comfortable spot to enjoy the surrounding greenery adding both functionality and charm, with space for seating, seasonal decor, or simply relaxing outdoors. The large front windows bring balance to the facade and an abundance of natural light inside. The home nestled in established landscaping creates privacy and a serene, garden-like atmosphere. Mature shrubs line the walkway and layered plantings in the front yard add texture and color. The home is surrounded by an abundance of trees, providing a scenic natural backdrop and a peaceful sense of seclusion. Entering the home brings you to a bright country kitchen with ample cabinet space, the dining, living and sitting rooms are to the right with an open concept floor plan. The laundry room, full bath and family room are to the back of the home. The second level offers 2 bedrooms, an office and full bath. There is an attic above and partial basement with bilco doors to exterior below. A tree lined black top drive, 1 car garage, utility shed and walkway surrounding the entire home are perfectly set on .570 of an acre. Architectural details and the combination of elevated steps, porch railing, and thoughtfully placed greenery contribute to a welcoming first impression. This property offers a wonderful opportunity for anyone seeking a home with classic exterior character, inviting outdoor living space, and a picturesque setting enhanced by mature trees and established landscaping. This home presents a timeless setting 5 minutes to town and all amenities. The Hamlet of Phillipsport offers a sweet community, rich history and is a wonderful place to call Home!
Property Features
Property Type: Residential - Single Family
Basement: Yes
Basement: Partial
Cooling: None
Garage: 1
Heating: Other
Home Style: Traditional
Lot Size: 0.57 Acres
Taxes: $5,023
Year Built: 1923
Amenities
First Floor Full Bath
Ceiling Fan(s)
Eat-in Kitchen
Entrance Foyer
Formal Dining
Washer/Dryer Hookup
Other
Feature Descriptions
Appliances: Dryer, Gas Range, Refrigerator, Washer
Attic: Partial, Pull Stairs, Unfinished
Days on Site: 7
Exterior: Frame
Flooring: Carpet, Ceramic Tile, Combination, Wood, Laminate
Formal Dining: Yes
GarageY/N: Yes
Lot Features: Back Yard, Front Yard, Landscaped, Part Wooded, Private
Number Of Kitchens: 0
On Market Date: 2026-08-31
Other Structures: Garage(s), Shed(s)
Parcel Number: 484089 7.-1-44
Parking Features: Garage
Parking Total: 1
Patio And Porch: Patio
Rental Term: Monthly
Road Responsibility: Public Maintained Road
Rooms Total: 7
Sewer: Septic Tank
Special View Info: Trees/Woods
Utilities: Cable Connected, Electricity Connected, Trash Collection Private, Phone Connected, Water Connected, Sewer Connected
Water: Well
Wooded: Yes
Local Schools
High School: ELLENVILLE JUNIOR/SENIOR HIGH SCHOOL
Middle School: ELLENVILLE JUNIOR/SENIOR HIGH SCHOOL
Elementary School: Ellenville Elementary School
School District: Ellenville
Estimate Your Payment
Estimated Payment
$ 1,750.29 per month $1,259.08 Principal & Interest $418.58 Property Tax $72.63 Homeowner's InsuranceChange Payment Information
Listed By / Shown By
Listing By
Agency Name: Cheryl Wolfe Realty
Agency Phone: 845-733-9653

Shown By
Agent Name: Susan Schefler
Agent Phone: (516) 244-6712
Agency Title: Coldwell Banker American Homes




Member Participants (and their affiliated licensees, if applicable) shall indicate on their websites that IDX information is provided exclusively for consumers’ personal non-commercial use, that it may not be used for any purpose other than to identify prospective properties consumers may be interested in purchasing, that the data is deemed reliable but is not guaranteed by MLS GRID, and that the use of the MLS GRID Data may be subject to an end user license agreement prescribed by the Member Participant’s applicable MLS if any and as amended from time to time. MLS GRID may, at its discretion, require use of other disclaimers as necessary to protect Member Participant, and/or their MLS from liability.
Based on information submitted to the MLS GRID. All data is obtained from various sources and may not have been verified by broker or MLS GRID. Supplied Open House Information is subject to change without notice. All information should be independently reviewed and verified for accuracy. Properties may or may not be listed by the office/agent presenting the information.
Privacy Policy / DMCA Notice / ADA Accessibility


This site is hosted, designed and copyright
© 1994 - 2026 by
Delta Media Group, Inc. -- Patent Pending --
47 Ministers Flats Road | MLS# 1044504
This single family home located at 47 Ministers Flats Road, Wurtsboro, NY 12790 is currently listed for sale with an asking price of $249,000. This property was built in 1923 and has 2 bedrooms and 1 full baths with 1744 sq. ft. Ministers Flats Road is located within the Ellenville school district. Search Wurtsboro real estate on www.susanschefler.com today.