


BEDS3
BATHS2 full
SQUARE FEET996
MLS#1029076
STATUSActive
PROPERTY TYPEResidential - Single Family
SCHOOLQueens 25
Property Description
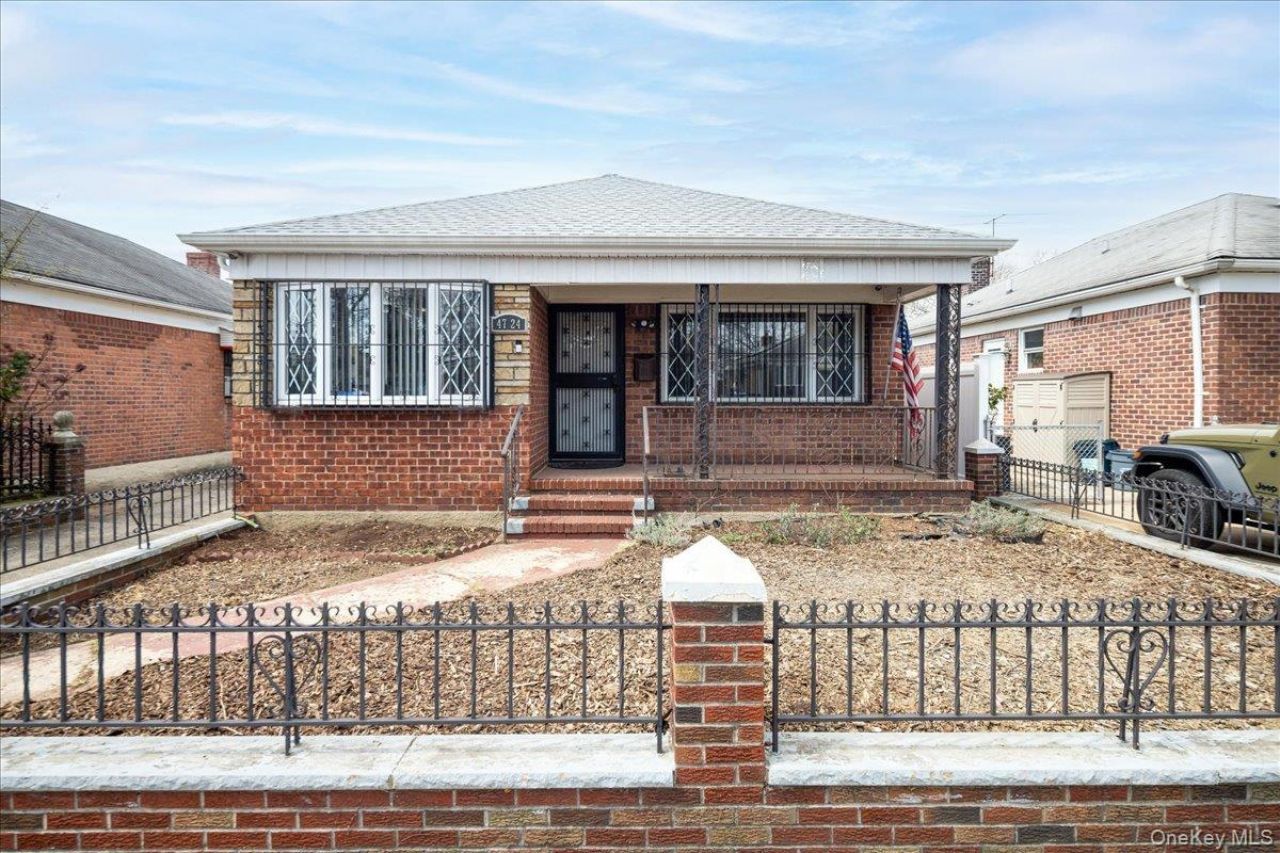
Nestled in a quiet, R2-A zoned pocket of Flushing, this beautifully maintained 1960 detached ranch perfectly blends classic comfort with exceptional functionality. The sun-drenched 996 sq ft main floor features pristine hardwood floors throughout, a bright living space, three comfortable bedrooms, and a full bathroom. For extra storage, a convenient pull-down ladder grants quick access to a fully finished attic. The home's usable space expands with a massive 936 sq ft fully finished basement with a private entrance, bringing the total footprint to 1,932 sq ft. This flexible lower level adapts to long-term guests or premium entertaining, complete with a full bath, wet bar hospitality area, custom bar, and laundry room. Unrivaled structural and mechanical updates offer years of worry-free ownership. The home boasts a brand-new roof (2023), a new water heater (2025), and five ductless units for zoned climate control. Cozy radiator heating keeps winters warm, while professional French drains ensure the lower level stays bone-dry. Outside, a long private driveway leads to a detached 1-car garage. Your sanctuary is protected by a commercial-grade security network. Upgrades include a wall-mounted 6-camera CCTV system with a 2TB hard drive (expandable by 2 cameras), keyless front entry, anti-pick locks, and Door Armor reinforced entryways. Window security bars are also intelligently designed with thoughtfully engineered emergency exits from the bedrooms. Move-in ready and built to last, this Flushing gem is a rare find.
Property Features
Property Type: Residential - Single Family
Basement: Finished, Full, Storage Space
Basement: Yes
Cooling: Ductless
Fenced: Yes
Garage: 1
Heating: Baseboard
Home Style: Ranch
Lot Size: 0.09 Acres
Taxes: $8,705
Year Built: 1960
Amenities
First Floor Bedroom
First Floor Full Bath
Crown Molding
Eat-in Kitchen
ENERGY STAR Qualified Door(s)
Granite Counters
Primary Bathroom
Recessed Lighting
Feature Descriptions
Appliances: Dishwasher, Dryer, ENERGY STAR Qualified Appliances, Exhaust Fan, Freezer, Gas Oven, Gas Range, Microwave, Oven, Range, Refrigerator, Stainless Steel Appliance(s), Washer, Gas Water Heater
Attic: Finished, Full, Pull Stairs, See Remarks, Storage
Building Area Total: 1932
Exterior: Brick, Frame
Fencing: Back Yard, Fenced, Front Yard, Perimeter, Vinyl
Flooring: Ceramic Tile, Hardwood, Laminate
GarageY/N: Yes
Heating Zones: 1
Included In Taxes: Trash
Laundry: In Basement, Laundry Room
Lot Dimensions: 40 ft. x 100 ft.
Lot Features: Front Yard, Garden, Level, Near Shops, Paved, Private
Number Of Kitchens: 2
On Market Date: 2026-07-21
Parcel Number: 05565-0040
Parking Features: Detached, Driveway, Garage, Garage Door Opener, Off Street, Private
Parking Total: 4
Patio And Porch: Covered, Porch
Rental Term: Monthly
Road Responsibility: Public Maintained Road
Rooms Total: 5
Security: yes
Security Features: Other, Security System, Smoke Detector(s), Video Cameras, Window Bars
Sewer: Public Sewer
Utilities: Cable Available, Electricity Connected, Natural Gas Connected, Phone Available, Sewer Connected, Trash Collection Public, Water Connected
Water: Public
Window Features: Aluminum Frames, Double Pane Windows, Wood Frames
Local Schools
High School: East-West School Of International Studies
Middle School: Is 237
Elementary School: Ps 107 Thomas A Dooley
School District: Queens 25
Estimate Your Payment
Estimated Payment
$ 6,068.28 per month $5,051.49 Principal & Interest $725.42 Property Tax $291.38 Homeowner's InsuranceChange Payment Information
Listed By / Shown By
Listing By
Agency Name: Dakis Homes 4 U LLC
Agency Contact: 917-696-5261

Shown By
Agent Name: Susan Schefler
Agent Phone: (516) 244-6712
Agency Title: Coldwell Banker American Homes




Member Participants (and their affiliated licensees, if applicable) shall indicate on their websites that IDX information is provided exclusively for consumers’ personal non-commercial use, that it may not be used for any purpose other than to identify prospective properties consumers may be interested in purchasing, that the data is deemed reliable but is not guaranteed by MLS GRID, and that the use of the MLS GRID Data may be subject to an end user license agreement prescribed by the Member Participant’s applicable MLS if any and as amended from time to time. MLS GRID may, at its discretion, require use of other disclaimers as necessary to protect Member Participant, and/or their MLS from liability.
Based on information submitted to the MLS GRID. All data is obtained from various sources and may not have been verified by broker or MLS GRID. Supplied Open House Information is subject to change without notice. All information should be independently reviewed and verified for accuracy. Properties may or may not be listed by the office/agent presenting the information.
Privacy Policy / DMCA Notice / ADA Accessibility


This site is hosted, designed and copyright
© 1994 - 2026 by
Delta Media Group, Inc. -- Patent Pending --
4724 168th Street | MLS# 1029076
This single family home located at 4724 168th Street, Flushing, NY 11358 is currently listed for sale with an asking price of $999,000. This property was built in 1960 and has 3 bedrooms and 2 full baths with 996 sq. ft. 168th Street is located within the Queens 25 school district. Search Flushing real estate on www.susanschefler.com today.