


BEDS9
BATHS10 full 3 partial
SQUARE FEET280
MLS#1045735
STATUSActive
PROPERTY TYPEResidential - Single Family
SCHOOLSouthampton
Property Description
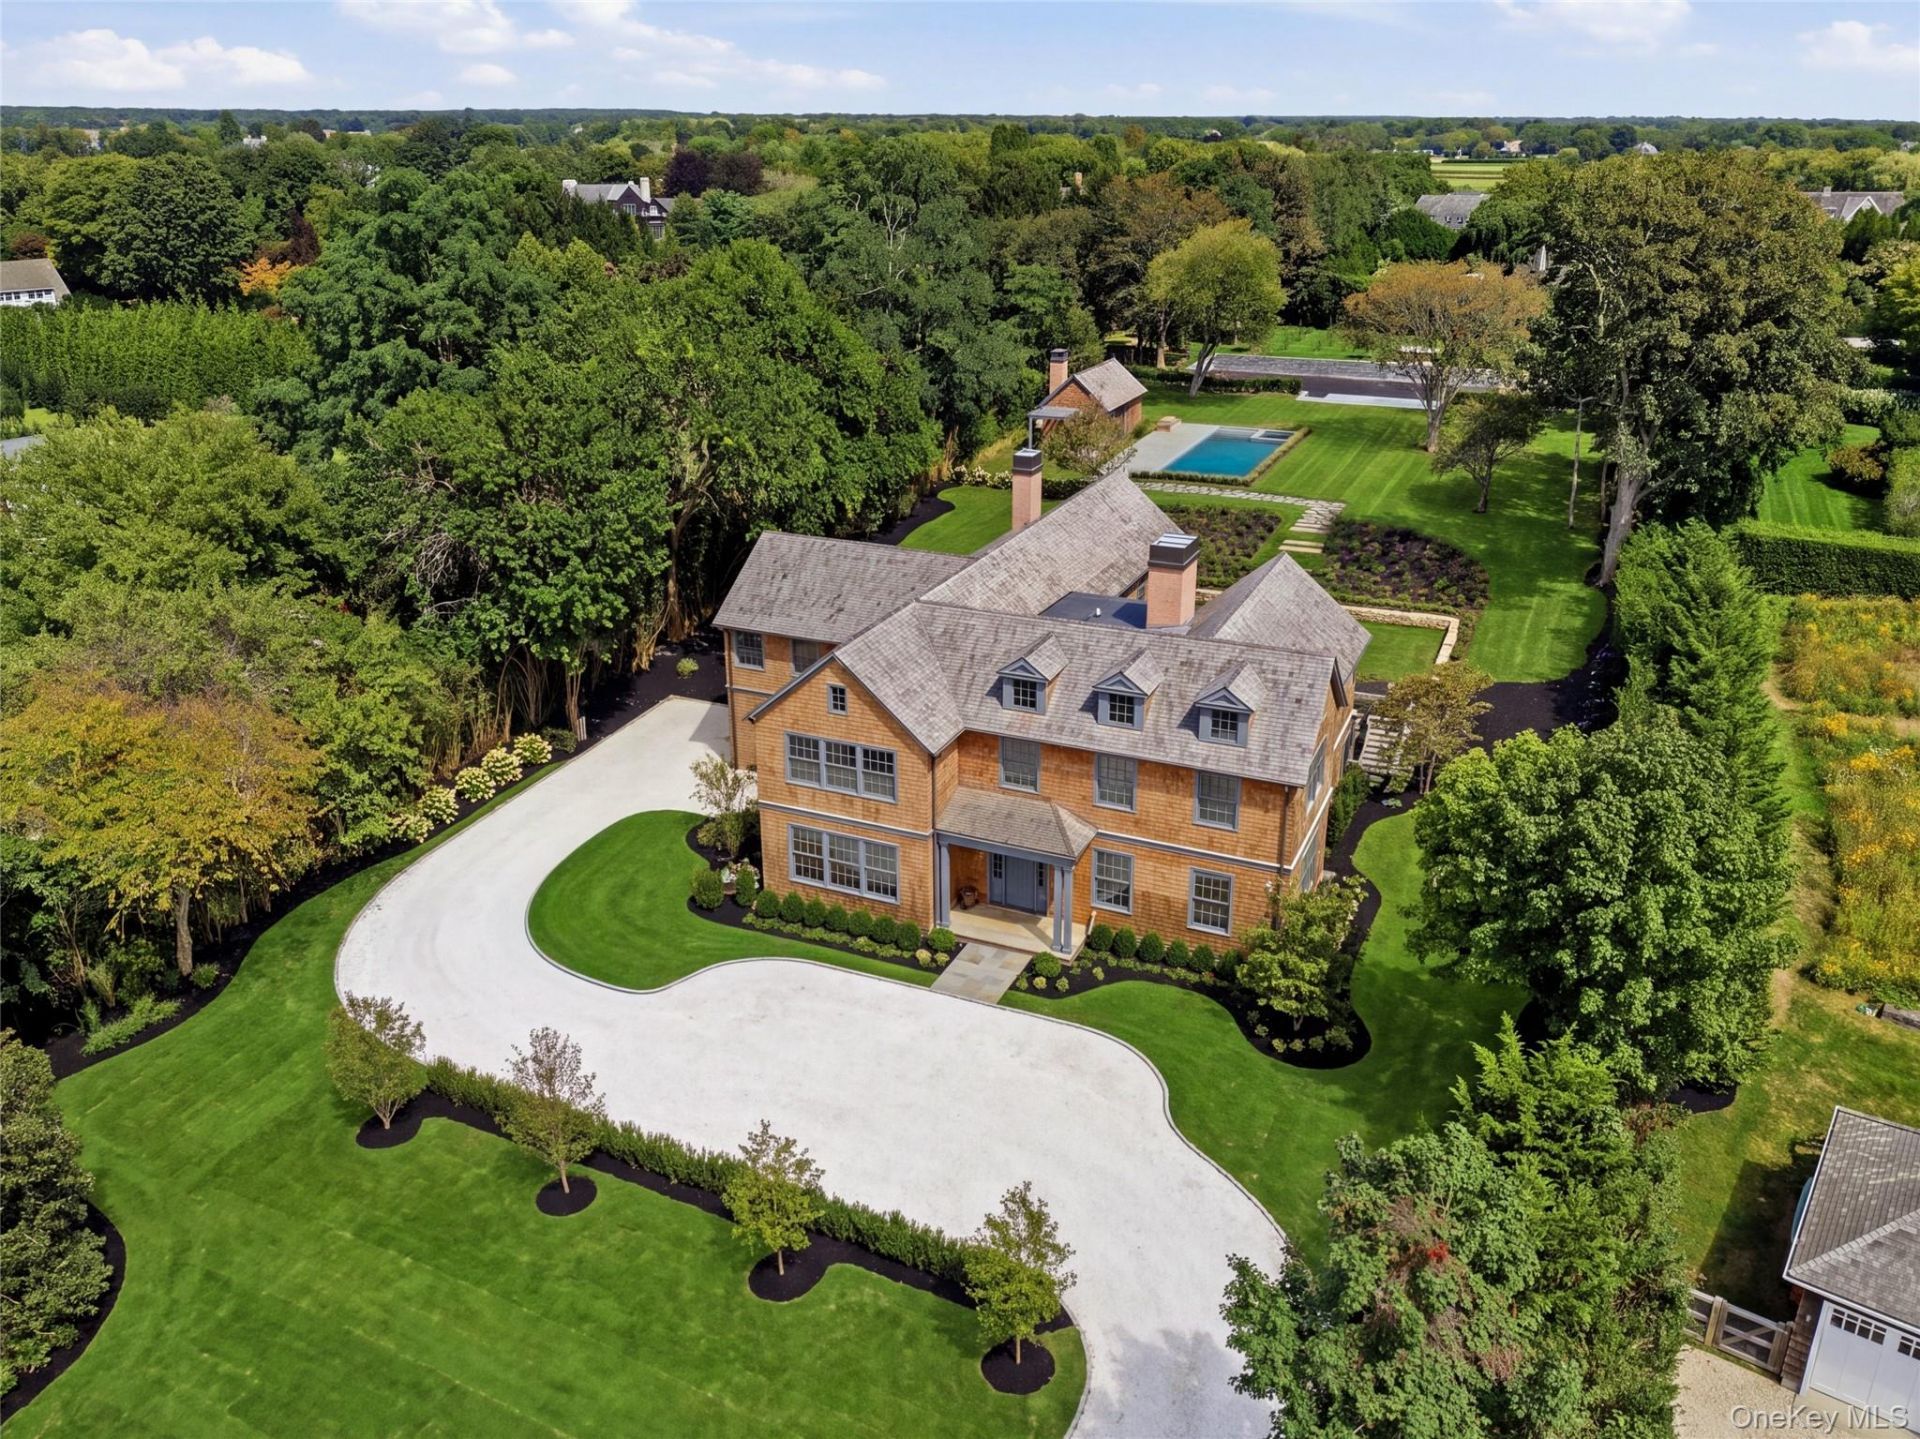
Set along one of the most coveted stretches of Sagaponack South, just moments from the ocean, **493 Sagaponack Main Street is now complete**, presenting a rare opportunity to own a newly constructed estate in the Hamptons' most exclusive and highest-priced zip code. Sited on 1.9 meticulously designed acres, this 11,369-square-foot residence has been thoughtfully conceived as a seamless blend of classic Hamptons architecture and modern luxury living, where every detail-from scale to finish-feels both timeless and forward.Arriving through a gracious drive, the home reveals a commanding yet elegant presence, with expansive windows and refined cedar-shingle craftsmanship that invite natural light throughout. Inside, a flowing floor plan unfolds across three levels, offering nine bedrooms-including a junior suite on the first level and a private primary suite upstairs-alongside eleven full and three half baths. Designed for both grand entertaining and intimate living, the interiors are complemented by an elevator servicing all levels, as well as a full suite of lifestyle amenities including a golf simulator with lounge area, a state-of-the-art gym, and a spa retreat featuring a large sauna, steam shower, and outdoor plunge pool.Outdoors, the estate transforms into a private resort. A 2060 heated gunite pool and spa anchor the grounds, accompanied by a beautifully appointed pool house and expansive lounging areas that capture the essence of Hamptons summer living. The sunken tennis court adds another layer of recreation, while curated landscaping frames multiple entertaining zones-from al fresco dining terraces to quiet garden moments-creating a sense of privacy and serenity rarely found this close to the beach.As the day transitions to evening, the property takes on an entirely new character-warm interior lighting glows through oversized windows, landscape lighting softly defines the grounds, and the estate becomes a true showcase of architectural elegance. Whether hosting under the stars or enjoying a quiet weekend escape, every moment here is elevated.**Now fully completed and ready to be experienced,** 493 Sagaponack Main Street is more than a home-it is a statement property, delivering extraordinary scale, an exceptional location, and the rarity of brand-new construction in a market where opportunities of this caliber are nearly nonexistent. For the discerning buyer seeking immediate access to the Hamptons lifestyle at its highest level, this is an address that defines Sagaponack li
Property Features
Property Type: Residential - Single Family
Basement: Finished, Full, Walk-Out Access
Basement: Yes
Cooling: Central Air
Fireplaces: 4
Garage: 2
Heating: Forced Air
Home Style: Traditional
Lot Size: 1.90 Acres
Taxes: $11,031
Year Built: 2026
Amenities
First Floor Bedroom
First Floor Full Bath
Breakfast Bar
Built-in Features
Cathedral Ceiling(s)
Central Vacuum
Chandelier
Chefs Kitchen
Eat-in Kitchen
Elevator
Entrance Foyer
Formal Dining
Marble Counters
Natural Woodwork
Open Floorplan
Open Kitchen
Pantry
Primary Bathroom
Master Downstairs
Soaking Tub
Sound System
Feature Descriptions
Appliances: Dishwasher, Dryer, Oven, Range, Refrigerator, Washer
Attic: Partial
Days on Site: 3
Elevator: Y
Exterior: Advanced Framing Technique
Fireplace Y/N: Yes
Formal Dining: Yes
GarageY/N: Yes
On Market Date: 2026-09-02
Parcel Number: 0908-006-00-01-00-012-000
Parking Features: Driveway
Pool Features: In Ground, Outdoor Pool, Pool/Spa Combo
Rental Term: Monthly
Rooms Total: 25
Sewer: Septic Tank
Spa Y/N: Yes
Swimming Pool: Yes
Utilities: Cable Available
Water: Private
Local Schools
High School: Southampton High School
Middle School: Southampton Intermediate School
Elementary School: Southampton Elementary School
School District: Southampton
Estimate Your Payment
Estimated Payment
$ 134,597.78 per month $126,388.32 Principal & Interest $919.25 Property Tax $7,290.21 Homeowner's InsuranceChange Payment Information
Listed By / Shown By
Listing By
Agency Name: Nest Seekers International LLC
Agency Contact: 631-353-3427

Shown By
Agent Name: Susan Schefler
Agent Phone: (516) 244-6712
Agency Title: Coldwell Banker American Homes




Member Participants (and their affiliated licensees, if applicable) shall indicate on their websites that IDX information is provided exclusively for consumers’ personal non-commercial use, that it may not be used for any purpose other than to identify prospective properties consumers may be interested in purchasing, that the data is deemed reliable but is not guaranteed by MLS GRID, and that the use of the MLS GRID Data may be subject to an end user license agreement prescribed by the Member Participant’s applicable MLS if any and as amended from time to time. MLS GRID may, at its discretion, require use of other disclaimers as necessary to protect Member Participant, and/or their MLS from liability.
Based on information submitted to the MLS GRID. All data is obtained from various sources and may not have been verified by broker or MLS GRID. Supplied Open House Information is subject to change without notice. All information should be independently reviewed and verified for accuracy. Properties may or may not be listed by the office/agent presenting the information.
Privacy Policy / DMCA Notice / ADA Accessibility


This site is hosted, designed and copyright
© 1994 - 2026 by
Delta Media Group, Inc. -- Patent Pending --
493 Sagg Main Street | MLS# 1045735
This single family home located at 493 Sagg Main Street , Sagaponack, NY 11962 is currently listed for sale with an asking price of $24,995,000. This property was built in 2026 and has 9 bedrooms and 10 full and 3 partial baths with 280 sq. ft. Sagg Main Street is located within the Southampton school district. Search Sagaponack real estate on www.susanschefler.com today.