


BEDS4
BATHS2 full 1 partial
SQUARE FEET3,000
MLS#1046659
STATUSActive
PROPERTY TYPEResidential - Single Family
SCHOOLSullivan West
Property Description
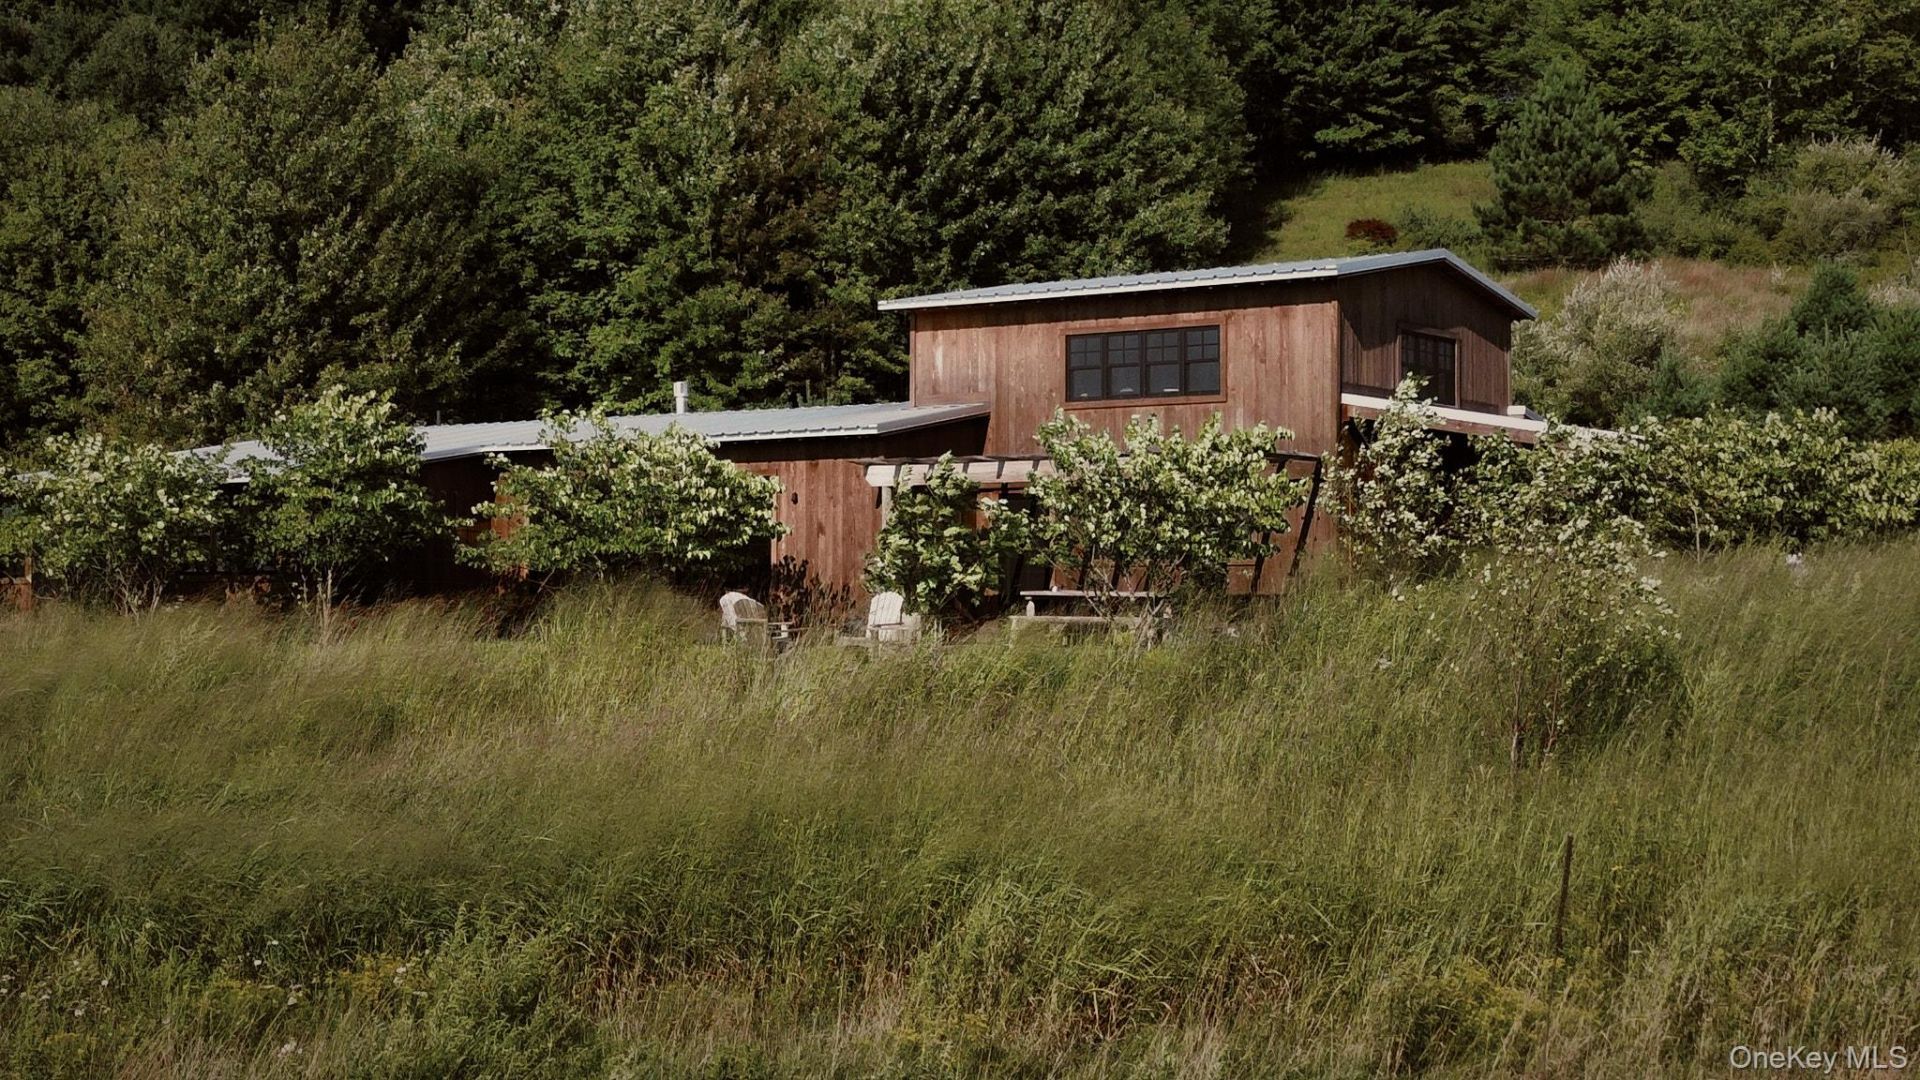
Welcome to the Beechwoods, a disarmingly bucolic pocket of Sullivan County where cattle laze beside a stream and sheep forage across rolling hills. Here, in the agrarian calm high above Callicoon, the Beechwoods House looks out across what is surely one of the most beautiful views in all the Catskills: undulating farmland, wooded hills and an extraordinary expanse of sky. Set within 7.85 acres of meadow and native plantings, the home was designed around this panorama, with its main living spaces facing west toward the sunset.Although custom built in 2022, the house feels as though it has stood here for generations. Weathered wood, radiant heated cobblestone floors and rooms filled with patina give it the soul of an old Catskills homestead. Its open layout and connection to the outdoors are distinctly modern.At the center is an expansive living room anchored by a sleek gas fireplace and oversized hearth. Wood wrapped walls and ceilings create an enveloping warmth, while broad windows frame the countryside. A built in nook offers a cozy corner for reading.Doors open to outdoor spaces on two sides. One looks west across the hills, an idyllic setting for dinner as light moves over the valley. The other is an intimate retreat surrounded by native plantings. In summer, open both sides to let the breeze and birdsong move through the house. In winter, heated stone floors and fireside seating make it wonderfully cocooning.The kitchen has the collected character of a French country house, with wood cabinetry, open shelving, skirted worktables, an apron front sink and patinated materials. There is room for a dining table overlooking the landscape. A mudroom, laundry area and half bath sit beyond, while a separate terrace creates another place for morning coffee.The bedrooms extend along two wings for a natural sense of privacy. One hall leads past a cozy den to the primary suite, where the bath pairs warm wood with a freestanding soaking tub, separate shower and water closet. Three additional bedrooms and a full bath occupy the opposite wing.A concealed stairway leads to one of the home's most unexpected spaces: a generous loft beneath the pitched roof. Warm wood ceilings follow the roofline, while windows bring in light and treetop views. It feels like a private world of its own, equally suited to a screening room, library, studio, home office or guest suite.Outside, covered terraces, slatted pergolas and garden paths give way to meadow alive with grasses and wildflowers. Adirondack chairs at the edge of the hill
Property Features
Property Type: Residential - Single Family
Cooling: Central Air
Fireplaces: 1
Heating: Forced Air, Propane, Radiant
Home Style: Contemporary
Lot Size: 7.85 Acres
Taxes: $24,201
Year Built: 2022
Amenities
Beamed Ceilings
Feature Descriptions
Appliances: Dryer, Range, Refrigerator, Washer
Days on Site: 1
Exterior: Frame
Fireplace Features: Gas, Living Room
Fireplace Y/N: Yes
Flooring: Other
Number Of Kitchens: 1
On Market Date: 2026-09-04
Parcel Number: 2600-020-0-0001-003-043
Parking Features: Carport
Rental Term: Monthly
Rooms Total: 7
Sewer: Septic Tank
Utilities: Electricity Connected, Propane
Water: Well, Private
Local Schools
High School: Sullivan West High School At Lake Huntington
Middle School: SULLIVAN WEST HIGH SCHOOL AT LAKE HUNTINGTON
Elementary School: Sullivan West Elementary
School District: Sullivan West
Estimate Your Payment
Estimated Payment
$ 9,771.66 per month $7,331.99 Principal & Interest $2,016.75 Property Tax $422.92 Homeowner's InsuranceChange Payment Information
Listed By / Shown By
Listing By
Agency Name: Houlihan Lawrence Inc.
Agency Contact: 845-876-4443

Shown By
Agent Name: Susan Schefler
Agent Phone: (516) 244-6712
Agency Title: Coldwell Banker American Homes




Member Participants (and their affiliated licensees, if applicable) shall indicate on their websites that IDX information is provided exclusively for consumers’ personal non-commercial use, that it may not be used for any purpose other than to identify prospective properties consumers may be interested in purchasing, that the data is deemed reliable but is not guaranteed by MLS GRID, and that the use of the MLS GRID Data may be subject to an end user license agreement prescribed by the Member Participant’s applicable MLS if any and as amended from time to time. MLS GRID may, at its discretion, require use of other disclaimers as necessary to protect Member Participant, and/or their MLS from liability.
Based on information submitted to the MLS GRID. All data is obtained from various sources and may not have been verified by broker or MLS GRID. Supplied Open House Information is subject to change without notice. All information should be independently reviewed and verified for accuracy. Properties may or may not be listed by the office/agent presenting the information.
Privacy Policy / DMCA Notice / ADA Accessibility


This site is hosted, designed and copyright
© 1994 - 2026 by
Delta Media Group, Inc. -- Patent Pending --
506 Beechwoods Road | MLS# 1046659
This single family home located at 506 Beechwoods Road , Callicoon, NY 12723 is currently listed for sale with an asking price of $1,450,000. This property was built in 2022 and has 4 bedrooms and 2 full and 1 partial baths with 3000 sq. ft. Beechwoods Road is located within the Sullivan West school district. Search Callicoon real estate on www.susanschefler.com today.