


BEDS3
BATHS1 full 1 partial
SQUARE FEET1,884
MLS#1046730
STATUSActive
PROPERTY TYPEResidential - Single Family
SCHOOLSaugerties
Property Description
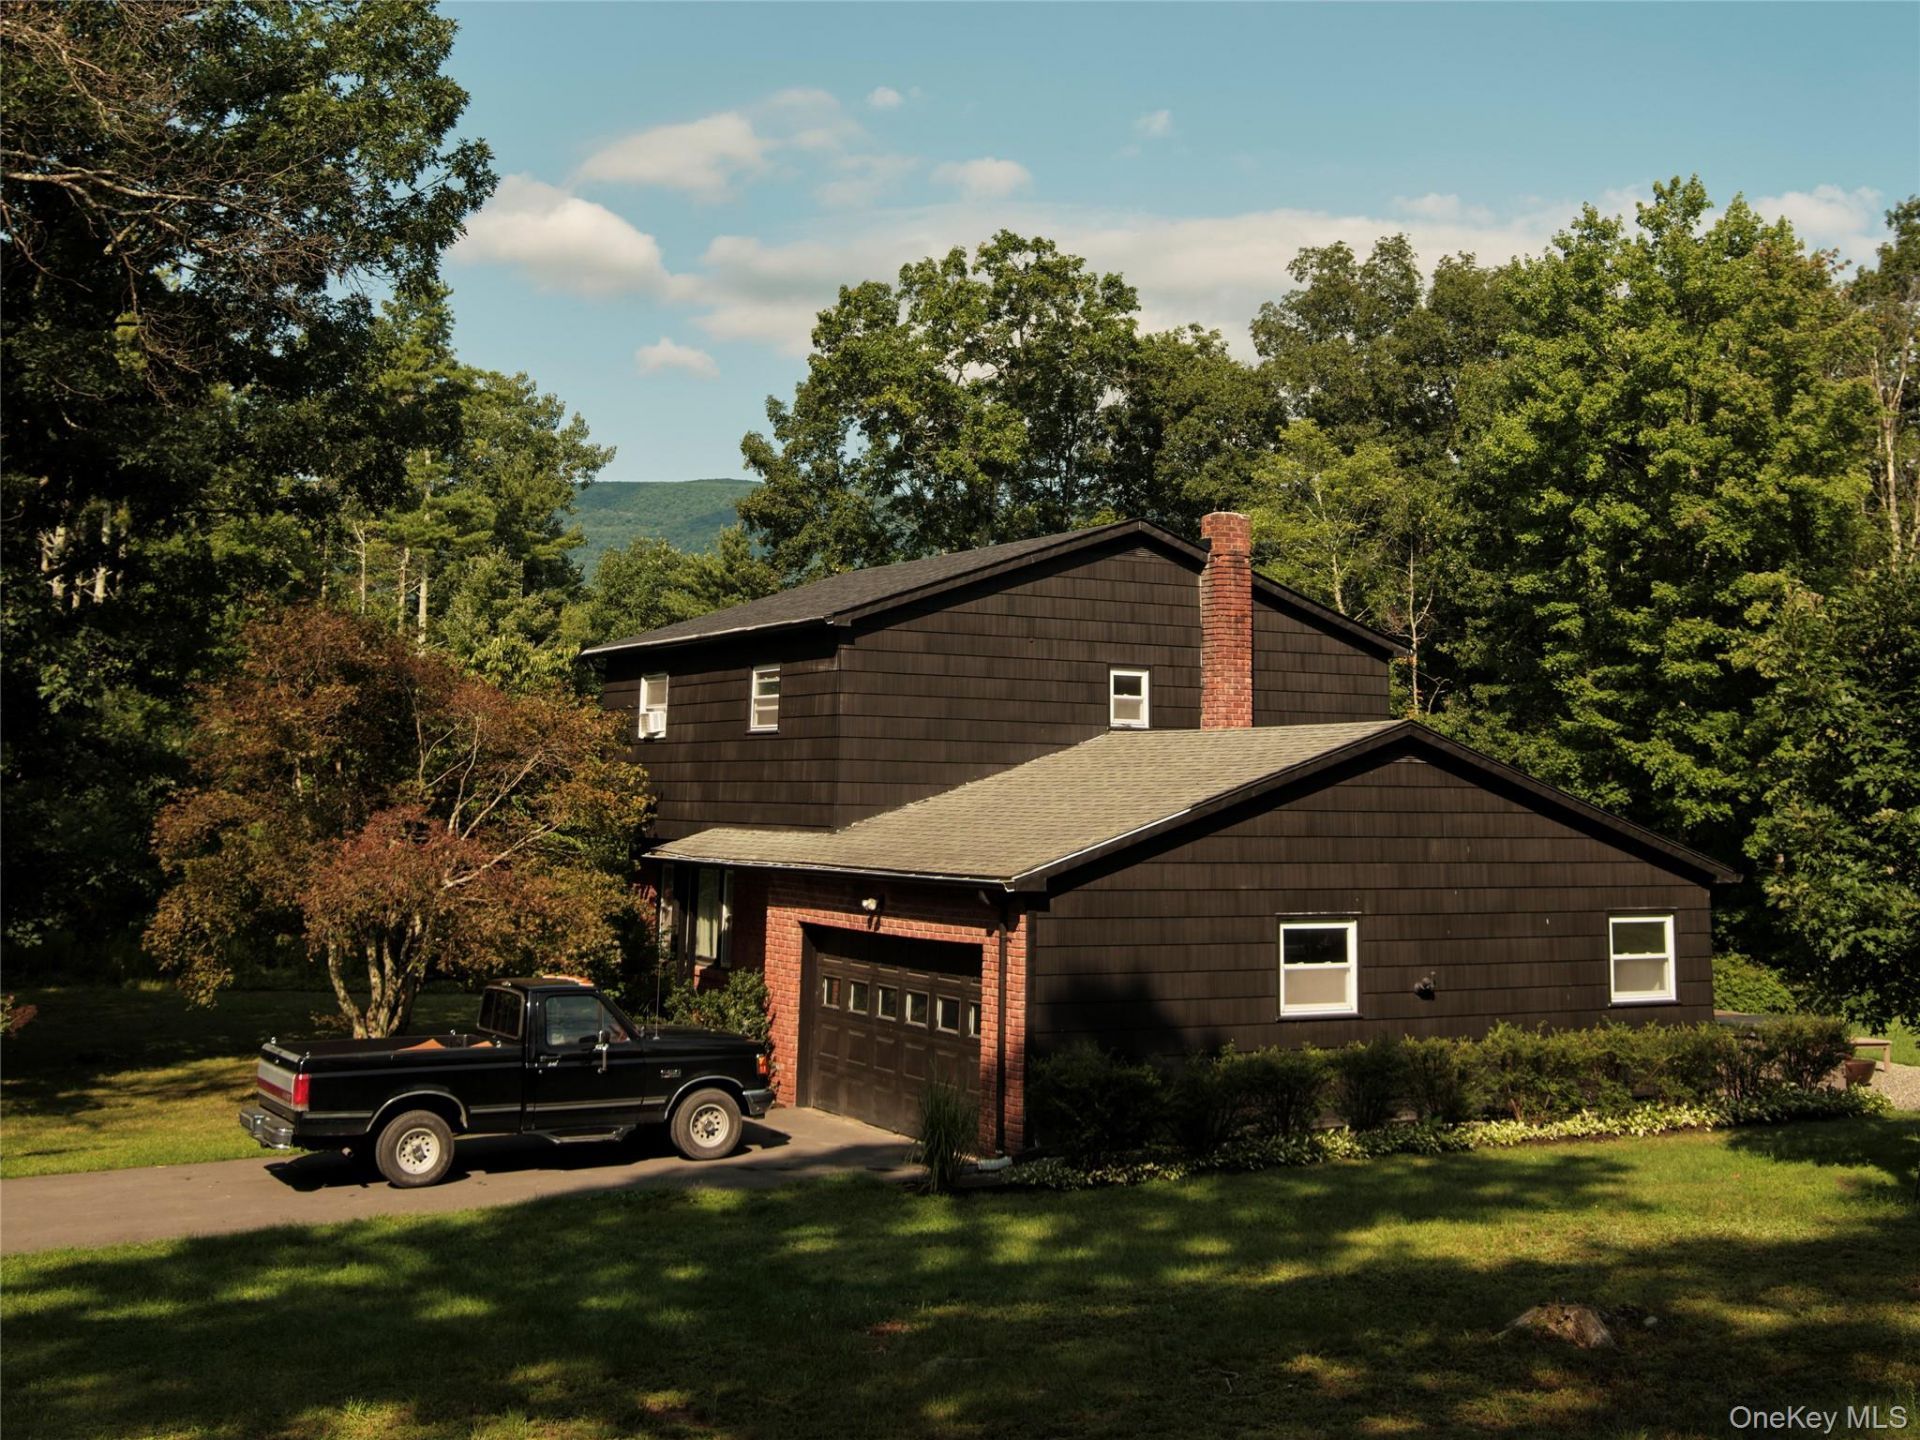
Set on 3.1 acres along a quiet country road in Saugerties, 52 Fawn Road is a beautifully preserved 1963 home where warm woods, expansive windows and clean architectural lines sit easily within the surrounding landscape. Featured in Architectural Digest, the house is a particularly compelling example of midcentury design in the Hudson Valley.The three-bedroom home retains much of its original midcentury character. The centerpiece is the expansive wood-paneled living room, with a vaulted ceiling, exposed beams and banks of casement windows that frame the lawn, woods and landscape beyond from nearly every direction. Natural materials and simple lines are complemented by iconic an Noguchi paper pendant, the soft light feels particularly at home within the architecture.The adjoining dining room is bright and understated, with large windows filtering sunlight across the room throughout the day. A series of quieter spaces provide places to read, work or retreat, while open sightlines and generous proportions make the house equally well suited to gathering.Upstairs, all three bedrooms are serene and simply finished, with soft natural light and views into the surrounding trees. Original details and a restrained material palette give the rooms a sense of calm that carries throughout the house.The setting is an important part of the property. Broad lawn gives way to woods, creating privacy and a sense of seclusion from the quiet road, while gorgeous mountain views rise beyond the property and give the landscape a remarkable sense of depth. Late afternoon is particularly beautiful, when golden light moves across the lawn and the mountains beyond; by dusk, the house itself begins to glow against the landscape. A hot tub offers another way to enjoy the property well into the evening. A detached garage provides useful additional space and could make a fabulous studio or workshop.52 Fawn Road is a distinctive Saugerties property: warm, architectural and wonderfully private, with gorgeous mountain views and an wonderfully strong connection between the house and its setting.
Property Features
Property Type: Residential - Single Family
Basement: Yes
Basement: Unfinished
Cooling: None
Fireplaces: 1
Garage: 2
Heating: Baseboard, Hot Water, Steam
Home Style: Colonial
Lot Size: 3.10 Acres
Taxes: $8,729
Year Built: 1963
Amenities
Beamed Ceilings
Formal Dining
Feature Descriptions
Appliances: Cooktop, Dishwasher, Oven, Refrigerator
Building Area Total: 1884
Days on Site: 1
Exterior: Frame, Wood Siding
Fireplace Features: Wood Burning
Fireplace Y/N: Yes
Flooring: Wood
Formal Dining: Yes
GarageY/N: Yes
Lot Features: Part Wooded
On Market Date: 2026-09-04
Other Structures: Garage(s), Shed(s)
Parcel Number: 4889-008.002-0006-041.000-0000
Parking Features: Garage
Parking Total: 4
Patio And Porch: Patio
Rental Term: Monthly
Rooms Total: 10
Sewer: Septic Tank
Spa Y/N: Yes
Special View Info: Trees/Woods
Utilities: Electricity Connected, Sewer Connected, Water Connected
Water: Well
Window Features: Casement
Wooded: Yes
Local Schools
High School: Saugerties Senior High School
Middle School: Saugerties Junior High School
Elementary School: MORSE SCHOOL
School District: Saugerties
Estimate Your Payment
Estimated Payment
$ 4,979.24 per month $4,019.95 Principal & Interest $727.42 Property Tax $231.88 Homeowner's InsuranceChange Payment Information
Listed By / Shown By
Listing By
Agency Name: Four Seasons Sothebys Intl
Agency Phone: 518-822-0800

Shown By
Agent Name: Susan Schefler
Agent Phone: (516) 244-6712
Agency Title: Coldwell Banker American Homes




Member Participants (and their affiliated licensees, if applicable) shall indicate on their websites that IDX information is provided exclusively for consumers’ personal non-commercial use, that it may not be used for any purpose other than to identify prospective properties consumers may be interested in purchasing, that the data is deemed reliable but is not guaranteed by MLS GRID, and that the use of the MLS GRID Data may be subject to an end user license agreement prescribed by the Member Participant’s applicable MLS if any and as amended from time to time. MLS GRID may, at its discretion, require use of other disclaimers as necessary to protect Member Participant, and/or their MLS from liability.
Based on information submitted to the MLS GRID. All data is obtained from various sources and may not have been verified by broker or MLS GRID. Supplied Open House Information is subject to change without notice. All information should be independently reviewed and verified for accuracy. Properties may or may not be listed by the office/agent presenting the information.
Privacy Policy / DMCA Notice / ADA Accessibility


This site is hosted, designed and copyright
© 1994 - 2026 by
Delta Media Group, Inc. -- Patent Pending --
52 Fawn Road | MLS# 1046730
This single family home located at 52 Fawn Road , Saugerties, NY 12477 is currently listed for sale with an asking price of $795,000. This property was built in 1963 and has 3 bedrooms and 1 full and 1 partial baths with 1884 sq. ft. Fawn Road is located within the Saugerties school district. Search Saugerties real estate on www.susanschefler.com today.