


BEDS3
BATHS2 full
SQUARE FEET1,680
MLS#1047331
STATUSActive
PROPERTY TYPEResidential - Single Family
SCHOOLWebutuck (Northeast Central)
Property Description
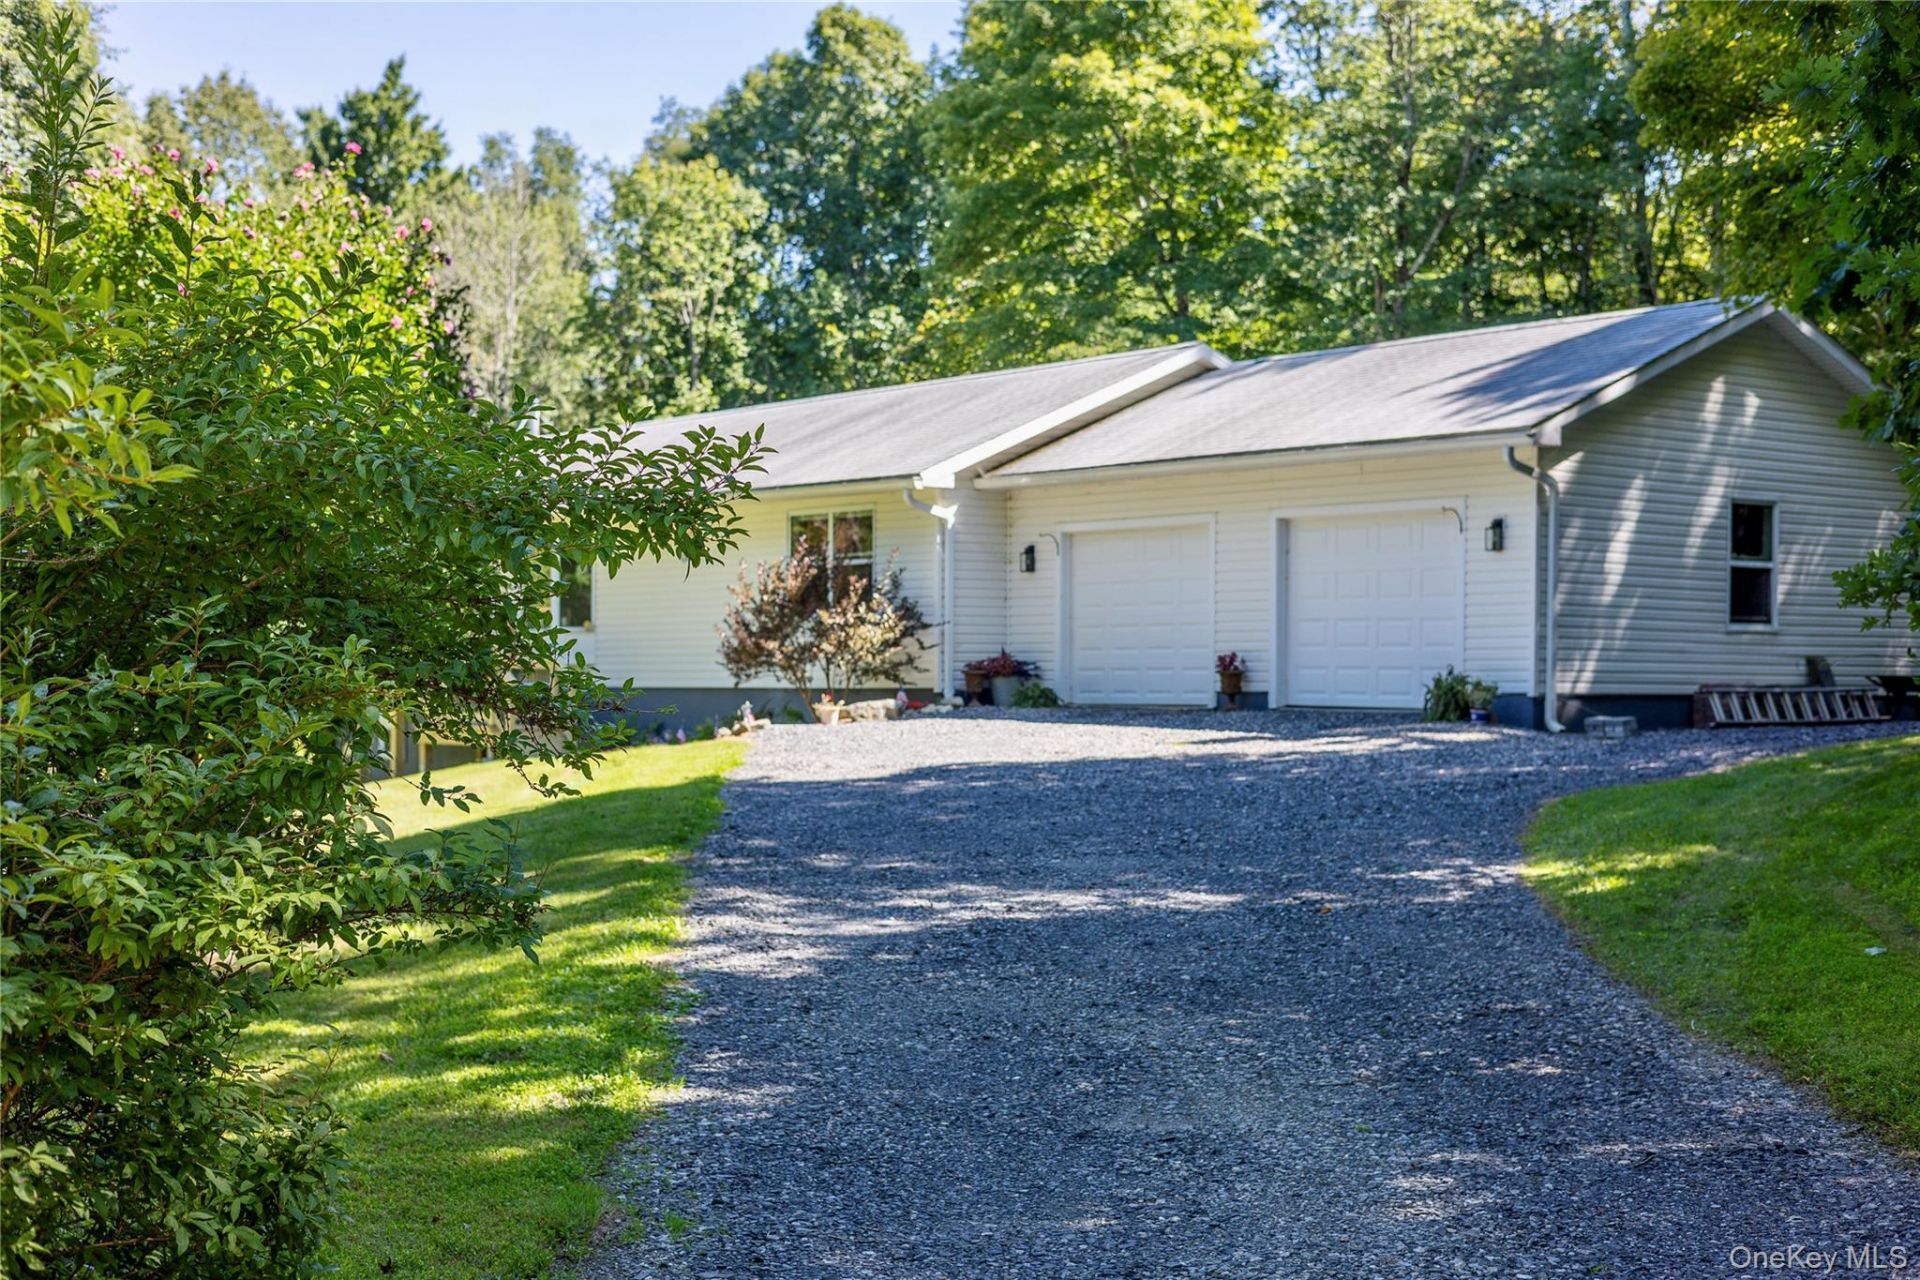
Set on 2.82 private acres in one of the Hudson Valley's most beautiful areas, 60 Briarwood Lane is a completely reimagined three-bedroom, two-bath ranch offering easy one-level living in an exceptionally peaceful setting. A beautiful approach winds through a quiet residential community where homes are generously set back from the road. Residents enjoy exclusive access to the association's private recreation area and lake.The approximately 1,680-square-foot home has been thoughtfully transformed with a warm, stylish and practical take on modern farmhouse living. The bright interior features newly refinished red oak hardwood floors and a spacious eat-in kitchen with new appliances, a large pantry, substantial custom hanging shelves and excellent storage. A handsome custom-built bookcase anchors the living room, while the newly created mudroom and first-floor laundry, complete with a new washer and dryer, add everyday practicality. Custom California Closets systems throughout provide exceptionally well-designed storage.The well-designed layout places the primary bedroom and private bath on one side of the home, with two additional bedrooms and a second full bath on the other. Both bathrooms have been newly renovated, continuing the home's fresh, cohesive feel. New front and rear decks extend the living space outdoors and overlook the tranquil grounds.A massive walkout lower level provides tremendous storage, workshop and recreational potential, along with a wood-burning stove and direct access to the grounds. The attached two-car garage features an expansive workbench area. Additional amenities and improvements include a whole-house ventilation system, a portable-generator hookup, sanitary piping replaced approximately five years ago and a water softener less than five years old.Private and quiet, yet convenient to the Village of Millerton, The Moviehouse, Oblong Books and all that Millerton has to offer, with the Wassaic train station also within easy reach.
Property Features
Property Type: Residential - Single Family
Basement: Full, Walk-Out Access
Basement: Yes
Cooling: None
Garage: 2
Heating: Baseboard, Hot Water, Oil
Home Style: Ranch
Lot Size: 2.82 Acres
Taxes: $6,693
Year Built: 2002
Amenities
First Floor Bedroom
First Floor Full Bath
Breakfast Bar
Built-in Features
Ceiling Fan(s)
Double Vanity
Open Floorplan
Pantry
Recessed Lighting
Feature Descriptions
Appliances: Dishwasher, Dryer, Oven, Range, Refrigerator, Washer
Association Fee: $450/Annually
Association Fee Includes: Common Area Maintenance, Grounds Care
Community Features: Other, Park
Exterior: Frame, Vinyl Siding
Flooring: Hardwood, Tile
GarageY/N: Yes
Laundry: Laundry Room
Number Of Kitchens: 1
On Market Date: 2026-09-05
Parcel Number: 133889-7070-00-857938-0000
Parking Features: Attached, Driveway, Garage Door Opener, Private
Patio And Porch: Deck
Rental Term: Monthly
Rooms Total: 5
Seller Concession: Yes
Sewer: Septic Tank
Utilities: Electricity Connected
Water: Well
Waterfront Features: Lake Privileges, Water Access
Local Schools
High School: Webutuck High School
Middle School: Webutuck
Elementary School: Webutuck Elementary School
School District: Webutuck (Northeast Central)
Estimate Your Payment
Estimated Payment
$ 4,274.76 per month $3,514.30 Principal & Interest $557.75 Property Tax $202.71 Homeowner's InsuranceChange Payment Information
Listed By / Shown By
Listing By
Agency Name: William Pitt Sothebys Int Rlty
Agency Phone: 845-677-9822

Shown By
Agent Name: Susan Schefler
Agent Phone: (516) 244-6712
Agency Title: Coldwell Banker American Homes




Member Participants (and their affiliated licensees, if applicable) shall indicate on their websites that IDX information is provided exclusively for consumers’ personal non-commercial use, that it may not be used for any purpose other than to identify prospective properties consumers may be interested in purchasing, that the data is deemed reliable but is not guaranteed by MLS GRID, and that the use of the MLS GRID Data may be subject to an end user license agreement prescribed by the Member Participant’s applicable MLS if any and as amended from time to time. MLS GRID may, at its discretion, require use of other disclaimers as necessary to protect Member Participant, and/or their MLS from liability.
Based on information submitted to the MLS GRID. All data is obtained from various sources and may not have been verified by broker or MLS GRID. Supplied Open House Information is subject to change without notice. All information should be independently reviewed and verified for accuracy. Properties may or may not be listed by the office/agent presenting the information.
Privacy Policy / DMCA Notice / ADA Accessibility


This site is hosted, designed and copyright
© 1994 - 2026 by
Delta Media Group, Inc. -- Patent Pending --
60 Briarwood Lane | MLS# 1047331
This single family home located at 60 Briarwood Lane , Millerton, NY 12546 is currently listed for sale with an asking price of $695,000. This property was built in 2002 and has 3 bedrooms and 2 full baths with 1680 sq. ft. Briarwood Lane is located within the Webutuck (Northeast Central) school district. Search Millerton real estate on www.susanschefler.com today.