


BEDS4
BATHS3 full 1 partial
SQUARE FEET4,038
MLS#1022134
STATUSActive
PROPERTY TYPEResidential - Single Family
SCHOOLRhinebeck
Property Description
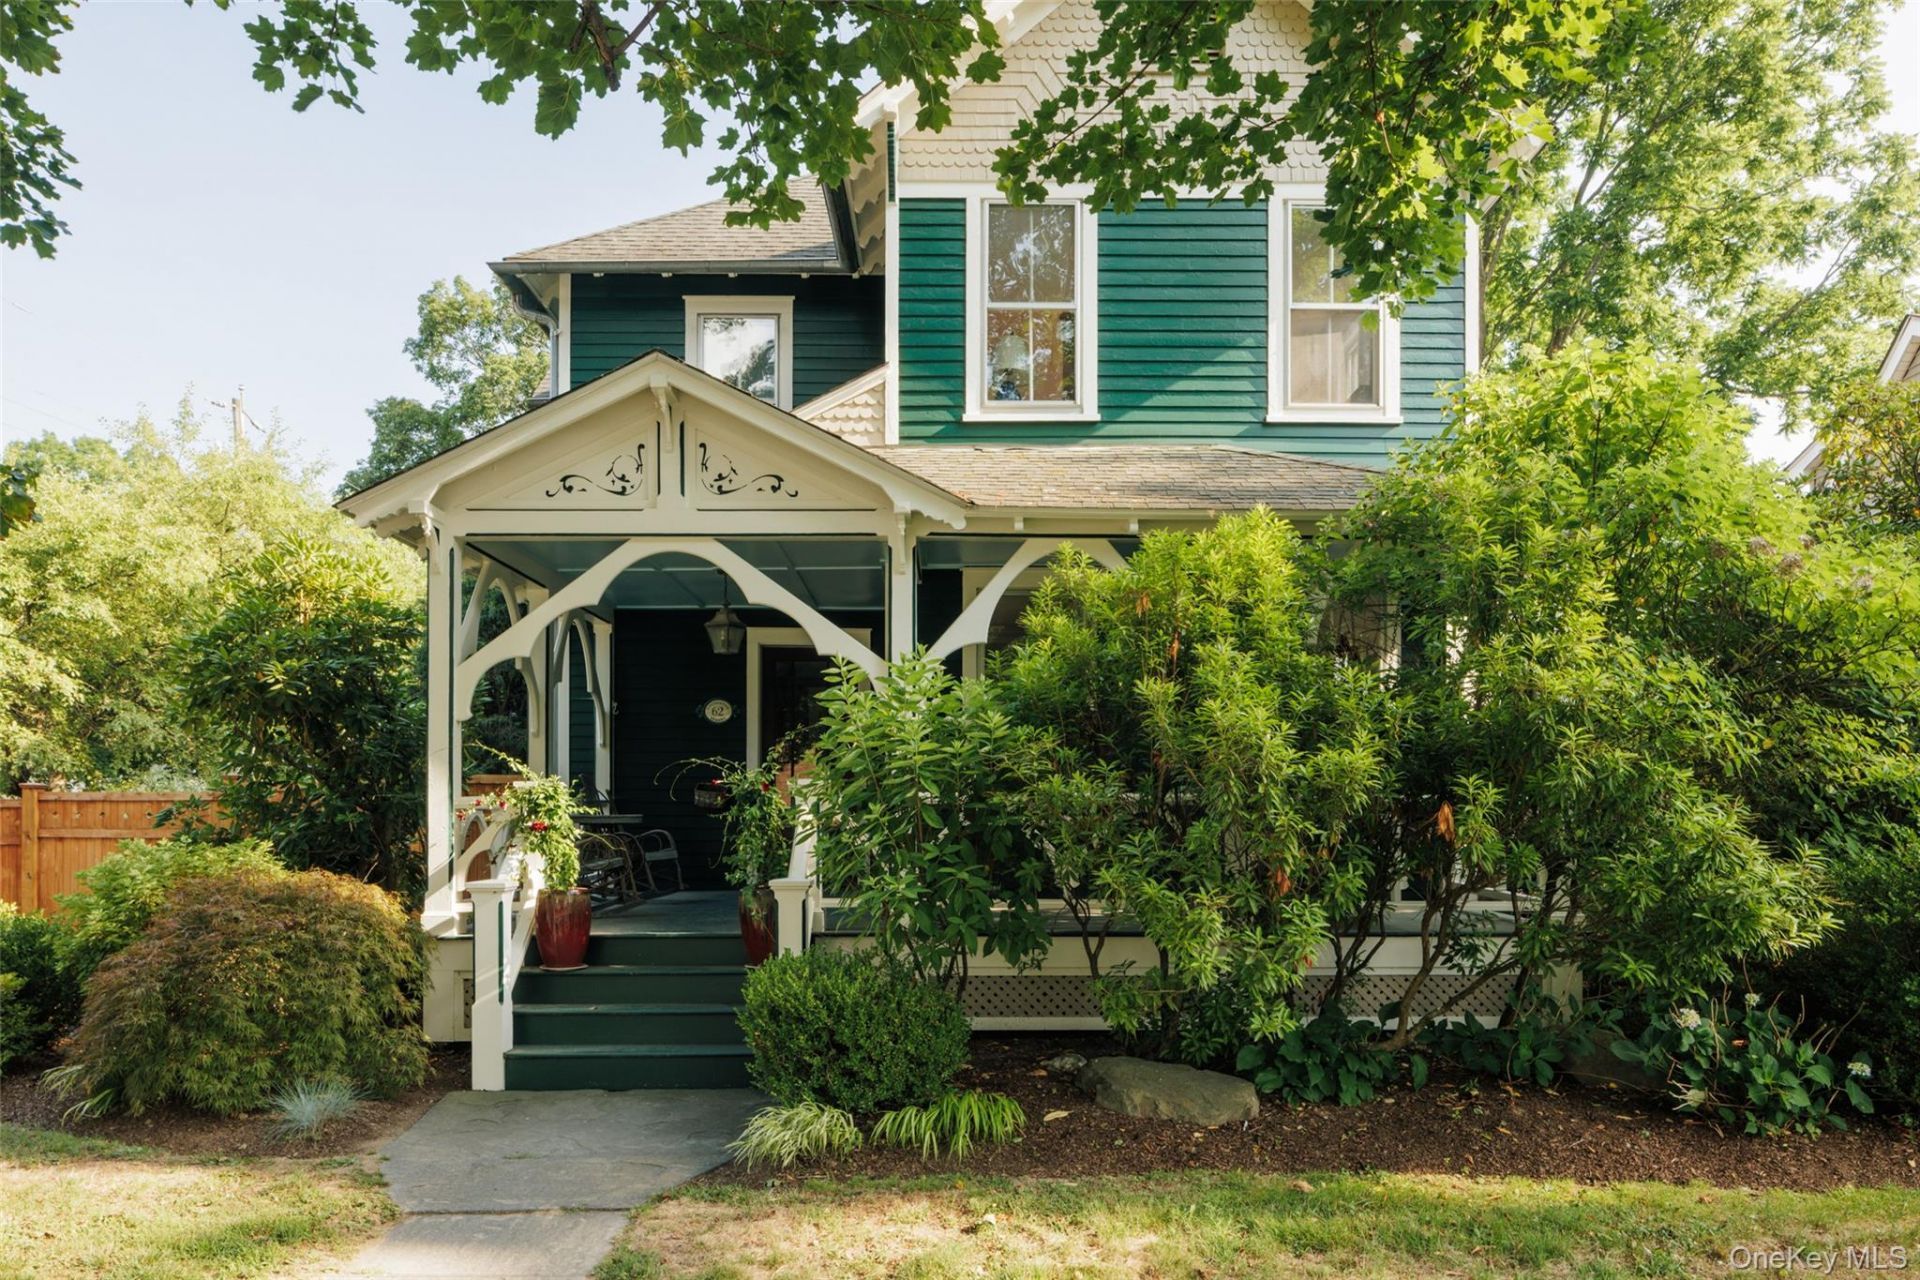
A Victorian on one of Rhinebeck's most walkable blocks, minutes on foot from the Village center. Deep green shingle-and-clapboard exterior, cream gingerbread trim, and a wraparound porch with scrollwork brackets set the house back from the street behind mature landscaping. The property is over 1/3 of an acre on a corner lot with an extraordinary side entrance and a wall of privacy fencing which hides the crown jewel of the property, a fully enclosed pool and entertainment space between the house and a rebuilt luxury garage/barn. Inside, the original main house retains many historic Victorian details: ceiling & trim detail, a built-in library wall, a wood burning fireplace and a carved dark-wood staircase with its original newel post. A chinoiserie-papered breakfast nook off the kitchen doubles as a game table. An early 2000's addition to the home created a great room for dining and living on the main floor, and a generous primary suite above. Upstairs, original bedrooms carry the same period restraint - white walls, wood floors, and 3 bedrooms with 2 full baths, one on the hall and one ensuite. The second floor addition created a generous laundry room and an large primary suite with a black-glazed fireplace, a jetted soaking tub under five windows, a marble-tiled shower and an oversized walk through closet. Outside, a stone patio anchored by a full brick fireplace and pergola looks over an in-ground pool, bordered by mature plantings on all sides for privacy. A separate barn was rebuilt in 2016 offering an additional 960 finished square feet. Currently set up as a game room - ping pong, shuffleboard, foosball, corrugated-metal ceiling, it has its own heat and air, and a half bath upstairs and one downstairs with direct access from the pool. The garage can accommodate four cars and has solar panels to offset energy expenses. Less than 2 hours from NYC and 3 miles to the Amtrak Station at Rhinecliff.
Property Features
Property Type: Residential - Single Family
Basement: Unfinished
Basement: Yes
Cooling: Central Air, Zoned
Fireplaces: 2
Garage: 4
Heating: Oil
Home Style: Victorian
Lot Size: 0.31 Acres
Taxes: $28,549
Year Built: 1850
Amenities
Crown Molding
Double Vanity
Entrance Foyer
Formal Dining
Granite Counters
High Ceilings
High Speed Internet
His and Hers Closets
Kitchen Island
Original Details
Pantry
Primary Bathroom
Soaking Tub
Walk-In Closet(s)
Wired for Sound
Feature Descriptions
Appliances: Dishwasher, Disposal, Dryer, Gas Range, Range, Refrigerator, Washer
Attic: Partial, Stairs, Unfinished, Walkup
Building Area Total: 4038
Exterior: Frame
Fireplace Features: Bedroom, Family Room, Living Room
Fireplace Y/N: Yes
Flooring: Hardwood, Tile, Wood
Formal Dining: Yes
GarageY/N: Yes
Laundry: Laundry Room
Number Of Kitchens: 1
On Market Date: 2026-07-21
Other Structures: Barn(s), Garage(s)
Parcel Number: 135001-6170-15-620275-0000
Parking Features: Garage
Pool Features: In Ground
Rental Term: Monthly
Road Responsibility: Public Maintained Road
Rooms Total: 12
Sewer: Septic Tank
Swimming Pool: Yes
Utilities: Cable Connected, Electricity Connected, Water Connected
Water: Public
Local Schools
High School: Rhinebeck Senior High School
Middle School: Rhinebeck Senior High School
Elementary School: Chancellor Livingston Elementary Sch
School District: Rhinebeck
Estimate Your Payment
Estimated Payment
$ 19,760.77 per month $16,433.77 Principal & Interest $2,379.08 Property Tax $947.92 Homeowner's InsuranceChange Payment Information
Listed By / Shown By
Listing By
Agency Name: Rouse + Co Real Estate LLC
Agency Phone: 845-750-0196

Shown By
Agent Name: Susan Schefler
Agent Phone: (516) 244-6712
Agency Title: Coldwell Banker American Homes




Member Participants (and their affiliated licensees, if applicable) shall indicate on their websites that IDX information is provided exclusively for consumers’ personal non-commercial use, that it may not be used for any purpose other than to identify prospective properties consumers may be interested in purchasing, that the data is deemed reliable but is not guaranteed by MLS GRID, and that the use of the MLS GRID Data may be subject to an end user license agreement prescribed by the Member Participant’s applicable MLS if any and as amended from time to time. MLS GRID may, at its discretion, require use of other disclaimers as necessary to protect Member Participant, and/or their MLS from liability.
Based on information submitted to the MLS GRID. All data is obtained from various sources and may not have been verified by broker or MLS GRID. Supplied Open House Information is subject to change without notice. All information should be independently reviewed and verified for accuracy. Properties may or may not be listed by the office/agent presenting the information.
Privacy Policy / DMCA Notice / ADA Accessibility


This site is hosted, designed and copyright
© 1994 - 2026 by
Delta Media Group, Inc. -- Patent Pending --
62 Livingston Street | MLS# 1022134
This single family home located at 62 Livingston Street , Rhinebeck, NY 12572 is currently listed for sale with an asking price of $3,250,000. This property was built in 1850 and has 4 bedrooms and 3 full and 1 partial baths with 4038 sq. ft. Livingston Street is located within the Rhinebeck school district. Search Rhinebeck real estate on www.susanschefler.com today.