


BEDS3
BATHS2 full
MLS#1043973
STATUSActive
PROPERTY TYPEMulti Unit - Multiple
SCHOOLFallsburg
Property Description
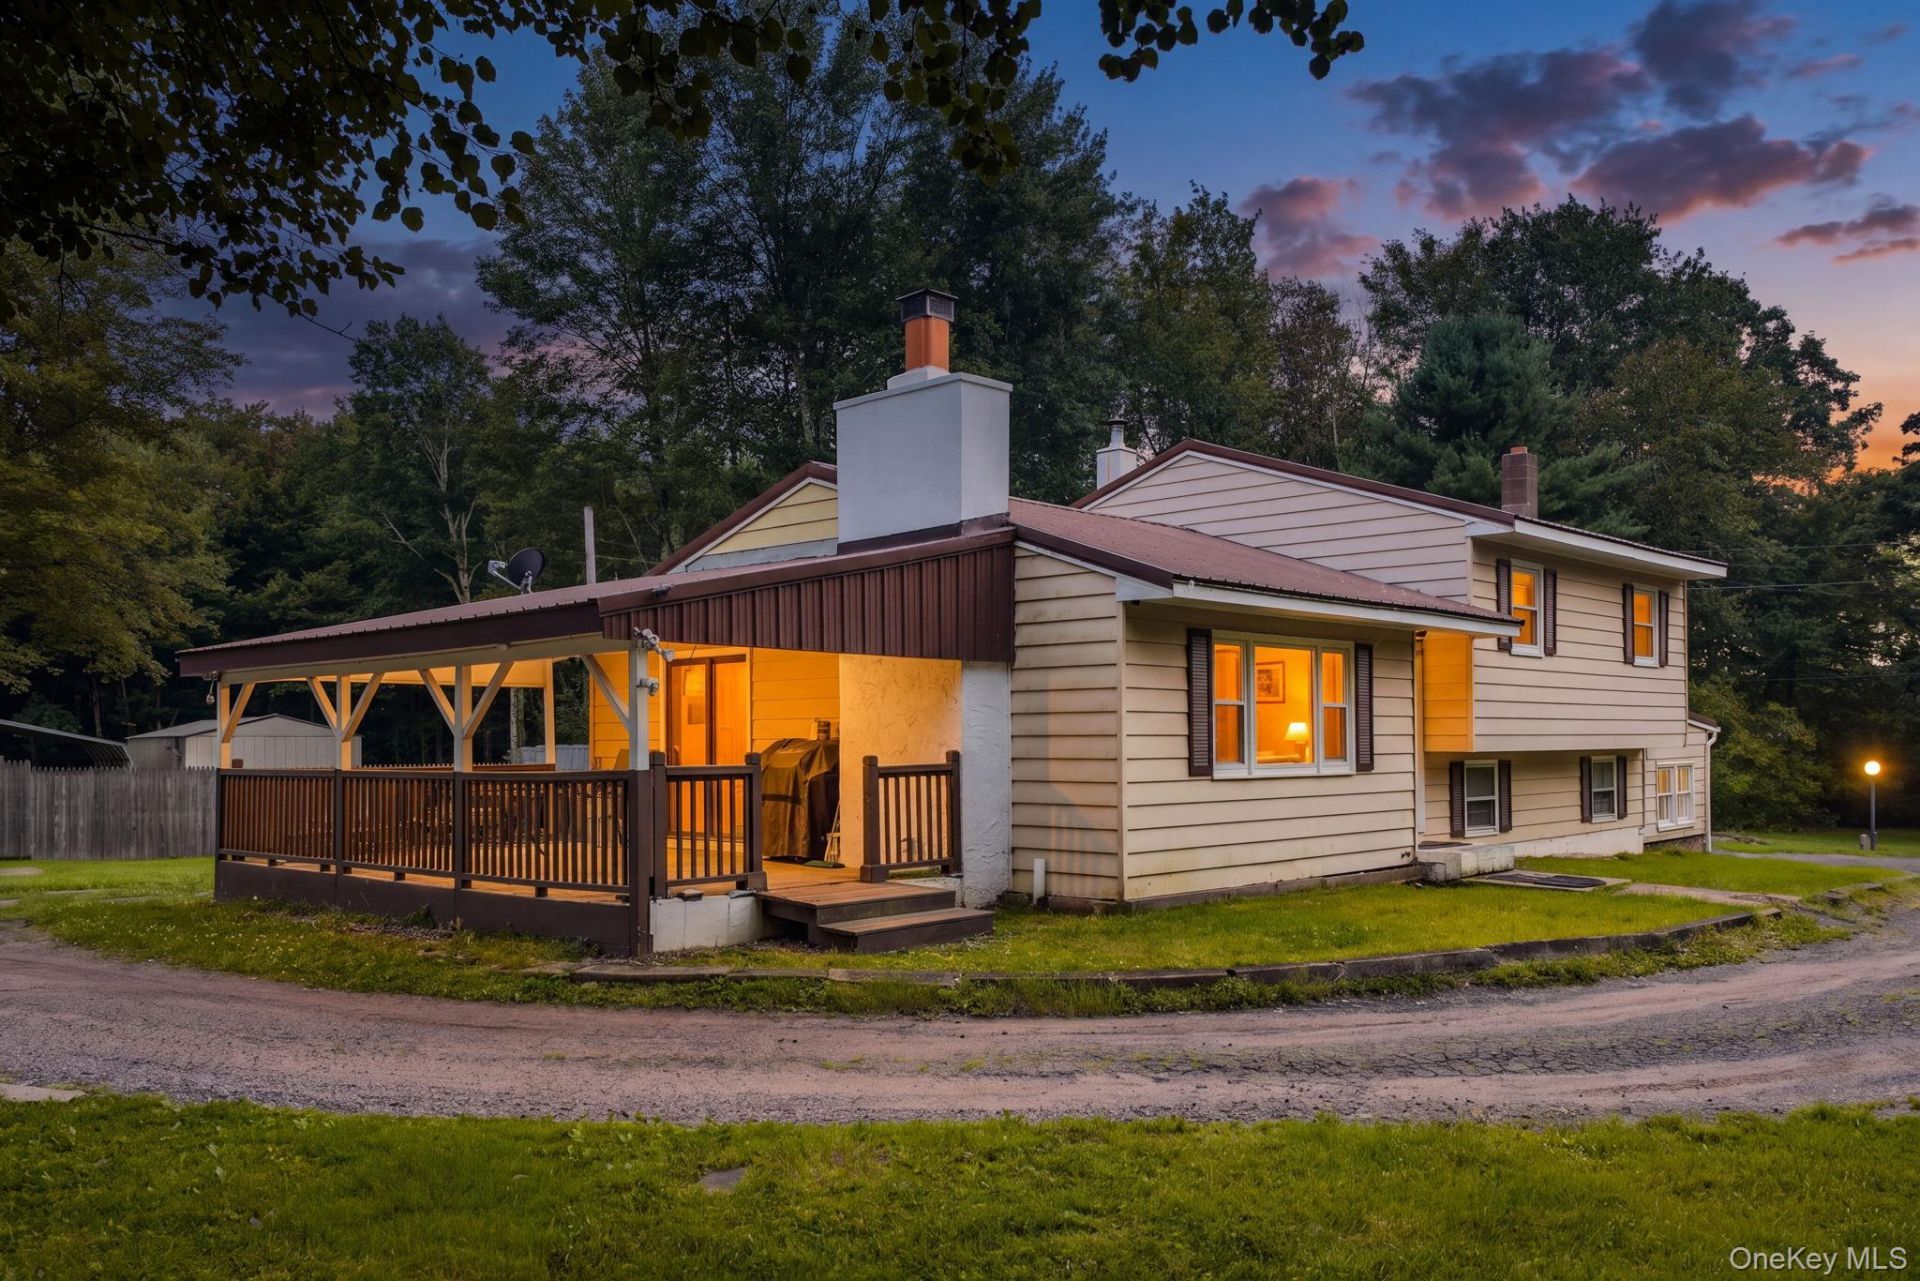
Welcome to 70 Park Hill Road, a unique property offering nearly 8 acres, multiple living spaces, and plenty of room to make it your own. Set on 7.88 park like acres, the main home features 3 bedrooms, an updated kitchen, hardwood floors throughout, a wood burning fireplace, and attached 2 car garage. Just beyond the main home is a separate 3 bedroom, 2 bath home with front and side porches, giving you a great option for extended family, guests, or potential rental income. Continue up the property and you'll find an old hunting cabin with electric and a wood stove, perfect for a studio, workshop, creative space, or extra storage. With nearly 8 acres around you, there is plenty of room to explore, garden, gather with friends, or simply enjoy the privacy and peaceful setting. When you're ready to venture out, downtown Mountaindale is just minutes away with local restaurants, shops, and small town charm, including The Dale, along with the nearby O&W Rail Trail connecting Mountaindale and Woodridge. Whether you're looking for a full time home, weekend escape, space for extended family, or a property with income potential, 70 Park Hill Road offers the kind of flexibility that is hard to find.
Property Features
Property Type: Multi Unit - Multiple
Basement: Yes
Basement: Partial
Cooling: Wall/Window Unit(s)
Fireplaces: 1
Garage: 2
Heating: Hot Water, Other
Lot Size: 7.88 Acres
Taxes: $11,764
Year Built: 1977
Amenities
Other
Feature Descriptions
Attic: Scuttle
Building Area Total: 1838
Days on Site: 9
Exterior: Aluminum Siding, Vinyl Siding
Fireplace Y/N: Yes
Flooring: Hardwood
GarageY/N: Yes
Lot Features: Part Wooded, Sloped
On Market Date: 2026-09-04
Parcel Number: 482889 44.-1-38.24 01
Parking Features: Attached
Patio And Porch: Deck
Property Attached Y/N: 1
Rental Term: Monthly
Sewer: Septic Tank
Units: 2
Utilities: Electricity Connected
Water: Private
Wooded: Yes
Local Schools
High School: Fallsburg Junior-Senior High School
Middle School: Fallsburg Junior-Senior High School
Elementary School: Benjamin Cosor Elementary School
School District: Fallsburg
Estimate Your Payment
Estimated Payment
$ 2,985.38 per month $1,895.70 Principal & Interest $980.33 Property Tax $109.35 Homeowner's InsuranceChange Payment Information
Listed By / Shown By
Listing By
Agency Name: KW Hudson Valley United
Agency Contact: 845-610-6065

Shown By
Agent Name: Susan Schefler
Agent Phone: (516) 244-6712
Agency Title: Coldwell Banker American Homes




Member Participants (and their affiliated licensees, if applicable) shall indicate on their websites that IDX information is provided exclusively for consumers’ personal non-commercial use, that it may not be used for any purpose other than to identify prospective properties consumers may be interested in purchasing, that the data is deemed reliable but is not guaranteed by MLS GRID, and that the use of the MLS GRID Data may be subject to an end user license agreement prescribed by the Member Participant’s applicable MLS if any and as amended from time to time. MLS GRID may, at its discretion, require use of other disclaimers as necessary to protect Member Participant, and/or their MLS from liability.
Based on information submitted to the MLS GRID. All data is obtained from various sources and may not have been verified by broker or MLS GRID. Supplied Open House Information is subject to change without notice. All information should be independently reviewed and verified for accuracy. Properties may or may not be listed by the office/agent presenting the information.
Privacy Policy / DMCA Notice / ADA Accessibility


This site is hosted, designed and copyright
© 1994 - 2026 by
Delta Media Group, Inc. -- Patent Pending --
70 Park Hill Road | MLS# 1043973
This multi-family property located at 70 Park Hill Road, Mountain Dale, NY 12763 is currently listed for sale with an asking price of $374,900. Park Hill Road is located within the Fallsburg school district. Search Mountain Dale real estate on www.susanschefler.com today.