


BEDS5
BATHS5 full 1 partial
SQUARE FEET6,696
MLS#1028542
STATUSActive
PROPERTY TYPEResidential - Single Family
SCHOOLSyosset
Property Description
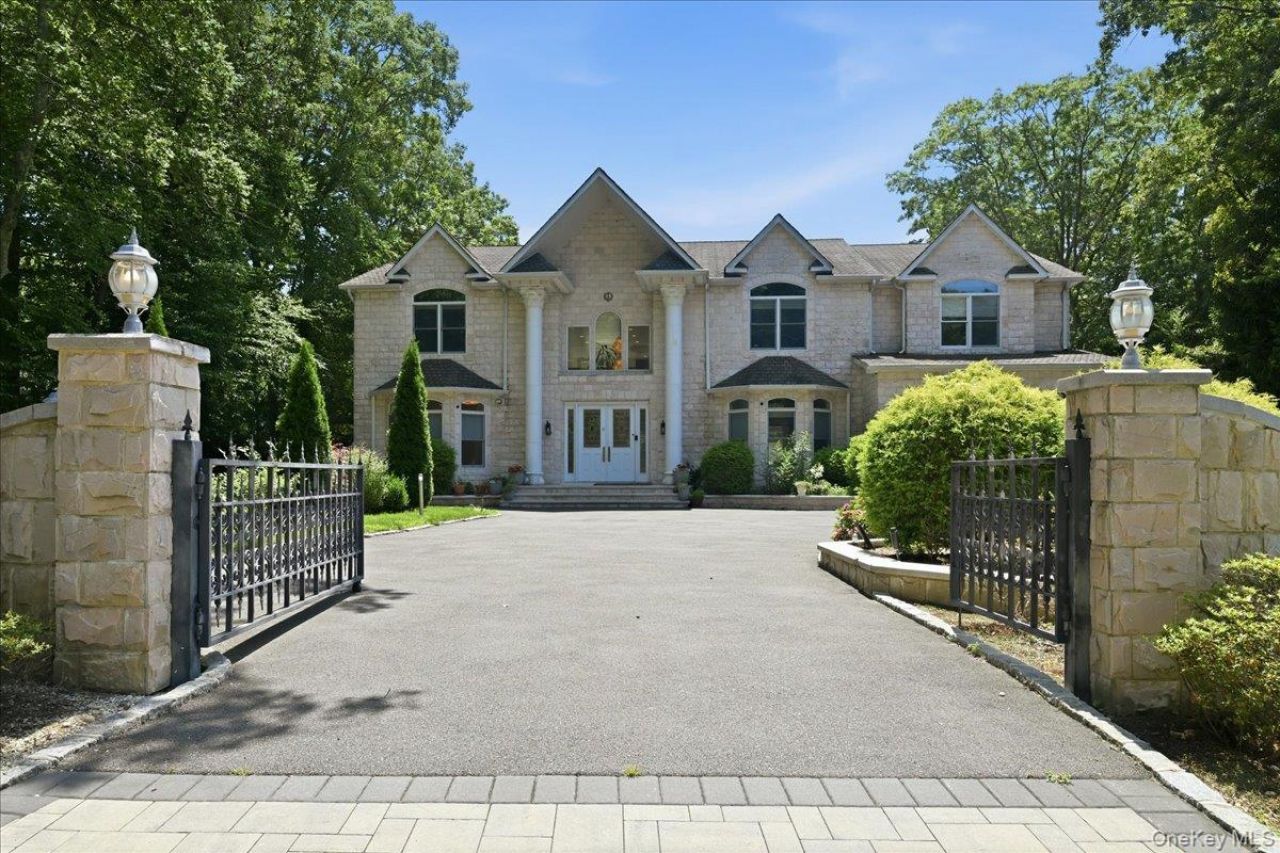
A One-of-a-Kind Custom EstateA masterpiece of custom craftsmanship and timeless design, this extraordinary estate offers nearly 6,000 square feet of luxurious living space-exclusive of the basement and three-car garage. Conceived, designed, and meticulously built by its owners, every detail reflects an uncompromising commitment to quality, elegance, and enduring value.Exceptional Property HighlightsArchitectural Distinction - The home's striking exterior is clad in exquisite natural Turkish stone, quarried in Turkey, precision-cut overseas, and imported by container exclusively for this residence, creating a timeless and distinguished faade rarely found in today's luxury homes.Resort-Caliber Outdoor Living - A spectacular custom-designed swimming pool, completed in 2025, anchors an extraordinary outdoor oasis.Over $1.8 Million Invested Outdoors - The grounds have been transformed into a private resort with over $1.8 million invested in the backyard, featuring a luxury swimming pool and a professional multi-sport court designed for tennis, pickleball, and basketball.Complete Landscape & Engineering Transformation - Originally situated on a steep hillside, the entire backyard was professionally re-engineered, reconstructed, and regraded to create an expansive, level outdoor living space that seamlessly combines beauty, functionality, and exceptional usability.Comprehensive Drainage System - A professionally engineered French drain system extends throughout the property, ensuring superior drainage and long-term protection.Newly Constructed Grand Driveway - A beautifully designed driveway, completed in 2025, enhances the home's impressive curb appeal and grand arrival.Three-Car Garage - A spacious three-car garage provides generous room for vehicles, storage, and everyday convenience.Grand Lower Level - The full basement boasts impressive 10-foot clear ceilings, offering exceptional scale and endless possibilities for additional living and entertainment space. It also includes a custom-built reinforced bomb/storm shelter, providing an added level of security and peace of mind.Sophisticated Interior LivingFive generously proportioned bedrooms and five-and-a-half luxurious bathrooms, thoughtfully designed for both everyday living and elegant entertaining.Three private bedroom suites, each with its own full en-suite bathroom, offering exceptional comfort and privacy for family members or guests.Two additional en-suite bedrooms, creating a home where every bedroom enjoys the comfort
Property Features
Property Type: Residential - Single Family
Basement: Full, Walk-Out Access
Basement: Yes
Cooling: Central Air
Garage: 3
Heating: Forced Air
Home Style: Colonial
Lot Size: 1.00 Acres
Taxes: $56,711
Year Built: 2007
Amenities
First Floor Bedroom
First Floor Full Bath
Cathedral Ceiling(s)
Chandelier
Chefs Kitchen
Entrance Foyer
In-Law Floorplan
Kitchen Island
Feature Descriptions
Appliances: Dishwasher, Gas Range, Refrigerator, Washer
Attic: Full
Building Area Total: 8797
Exterior: Stone
Fireplace Y/N: Yes
GarageY/N: Yes
On Market Date: 2026-07-21
Parcel Number: 2489-13-073-00-0010-0
Parking Features: Driveway, Garage
Property Attached Y/N: 1
Rental Term: Monthly
Rooms Total: 12
Sewer: Public Sewer
Swimming Pool: Yes
Utilities: Electricity Connected, Natural Gas Connected
Water: Public
Local Schools
High School: Syosset Senior High School
Middle School: H B Thompson Middle School
Elementary School: Walt Whitman Elementary School
School District: Syosset
Estimate Your Payment
Estimated Payment
$ 31,466.97 per month $25,282.72 Principal & Interest $4,725.92 Property Tax $1,458.33 Homeowner's InsuranceChange Payment Information
Listed By / Shown By
Listing By
Agency Name: Property Professionals Realty
Agency Contact: 516-605-2700

Shown By
Agent Name: Susan Schefler
Agent Phone: (516) 244-6712
Agency Title: Coldwell Banker American Homes




Member Participants (and their affiliated licensees, if applicable) shall indicate on their websites that IDX information is provided exclusively for consumers’ personal non-commercial use, that it may not be used for any purpose other than to identify prospective properties consumers may be interested in purchasing, that the data is deemed reliable but is not guaranteed by MLS GRID, and that the use of the MLS GRID Data may be subject to an end user license agreement prescribed by the Member Participant’s applicable MLS if any and as amended from time to time. MLS GRID may, at its discretion, require use of other disclaimers as necessary to protect Member Participant, and/or their MLS from liability.
Based on information submitted to the MLS GRID. All data is obtained from various sources and may not have been verified by broker or MLS GRID. Supplied Open House Information is subject to change without notice. All information should be independently reviewed and verified for accuracy. Properties may or may not be listed by the office/agent presenting the information.
Privacy Policy / DMCA Notice / ADA Accessibility


This site is hosted, designed and copyright
© 1994 - 2026 by
Delta Media Group, Inc. -- Patent Pending --
8 Headley Way | MLS# 1028542
This single family home located at 8 Headley Way , Woodbury, NY 11797 is currently listed for sale with an asking price of $5,000,000. This property was built in 2007 and has 5 bedrooms and 5 full and 1 partial baths with 6696 sq. ft. Headley Way is located within the Syosset school district. Search Woodbury real estate on www.susanschefler.com today.